
All season rooms in Oak Hills CA - a room you can use every month of the year
If your patio or sunroom sits empty when it's too hot or too cold, we'll build a sealed, heated and cooled room you'll use all year.
- Service
- All season rooms
- Call
- (760) 490-0317
How do you know your patio is ready to become an all season room?
Patio sits empty most months
You put in the patio to use it, but it's too hot or too cold most of the year, so the chairs just sit there. That usually means the space needs walls, insulation and real heating and cooling rather than another umbrella, and every season you wait is one more you don't get to use it.
Space heater in the sunroom
If your sunroom runs on a space heater in winter and a box fan in summer, it probably wasn't built with insulation or a tie-in to the house. Plug-in units add to your power bill and still leave the room closed off for part of the year.
Fog or drips on the glass
Water beading on the inside of the glass or wet sills usually means warm, damp air is hitting cold glass, or a seal has let go. If you leave it, that water works into the frame and the floor, and a small fix at the sill turns into a bigger repair.
Is an all season room the right fit for your house?
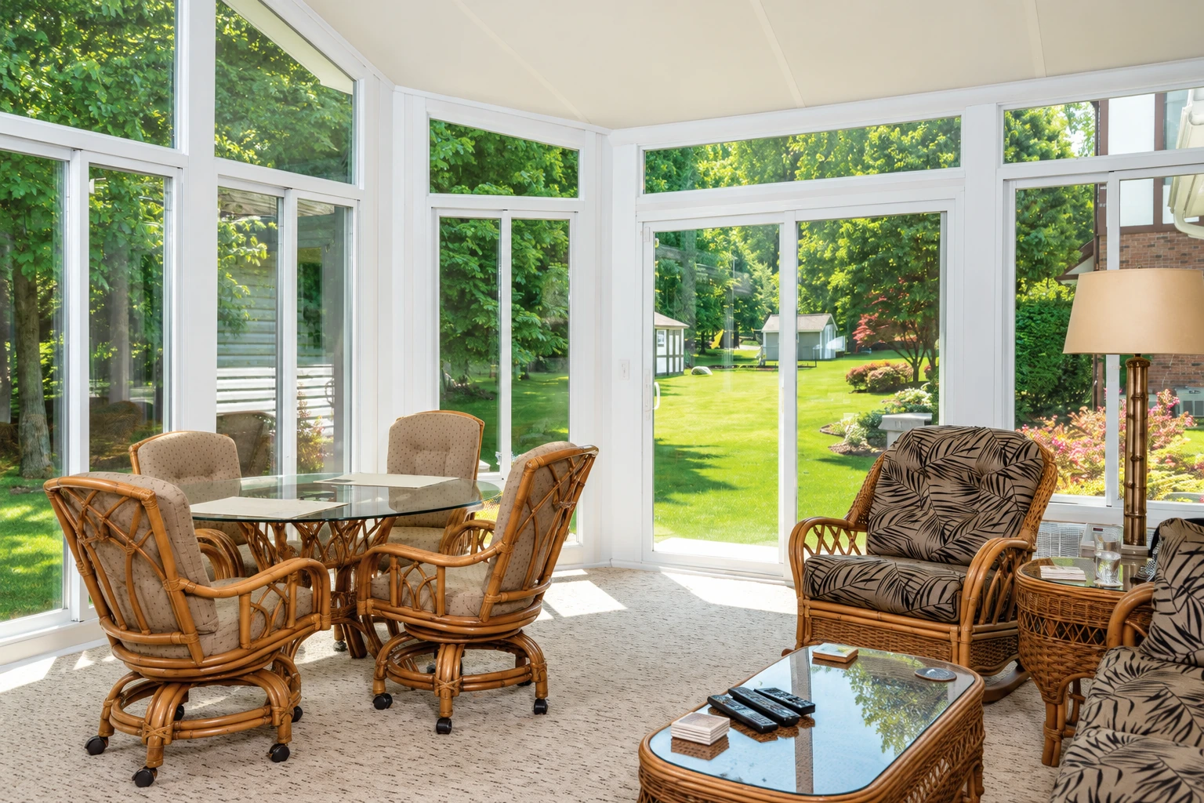
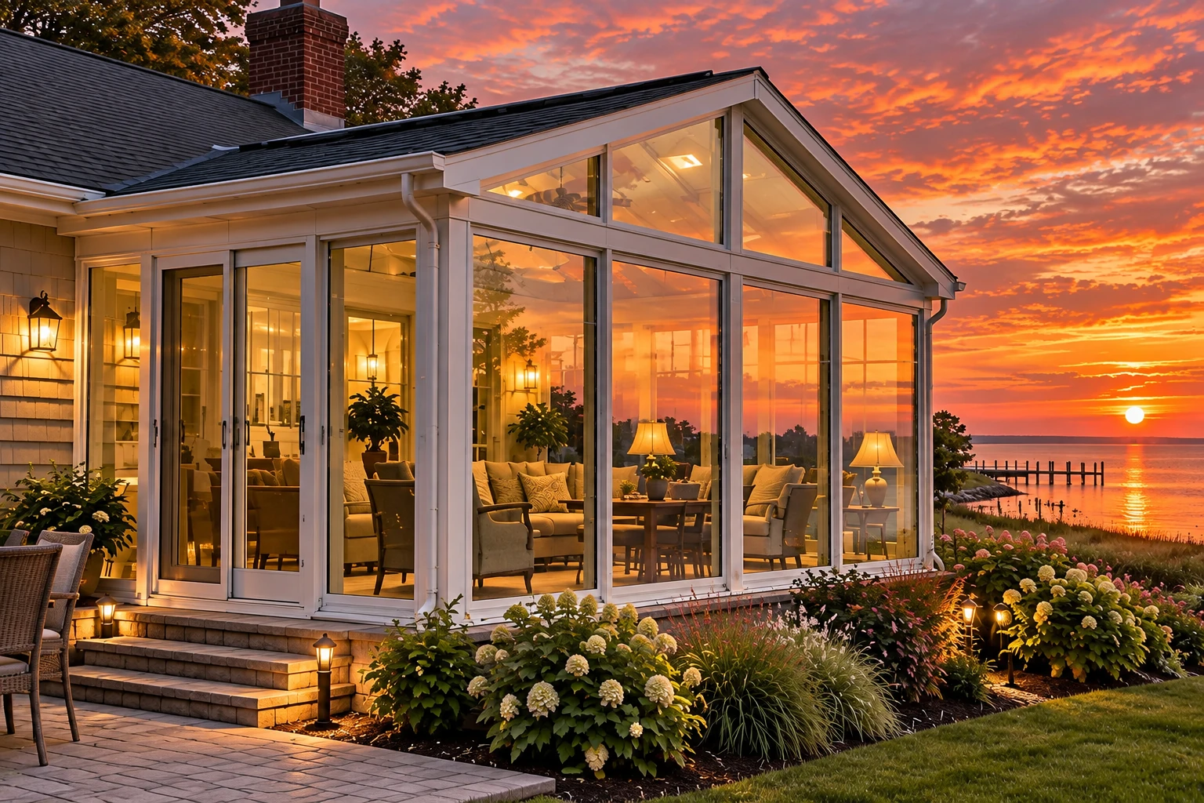
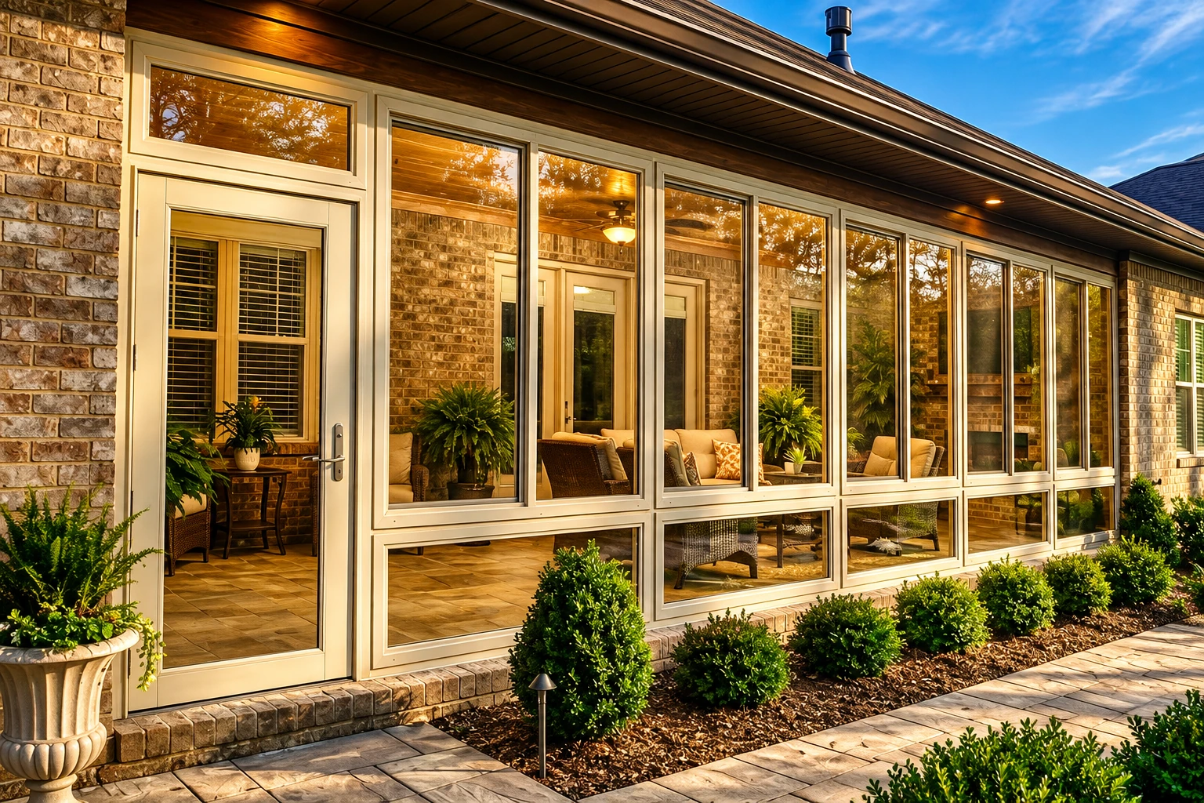
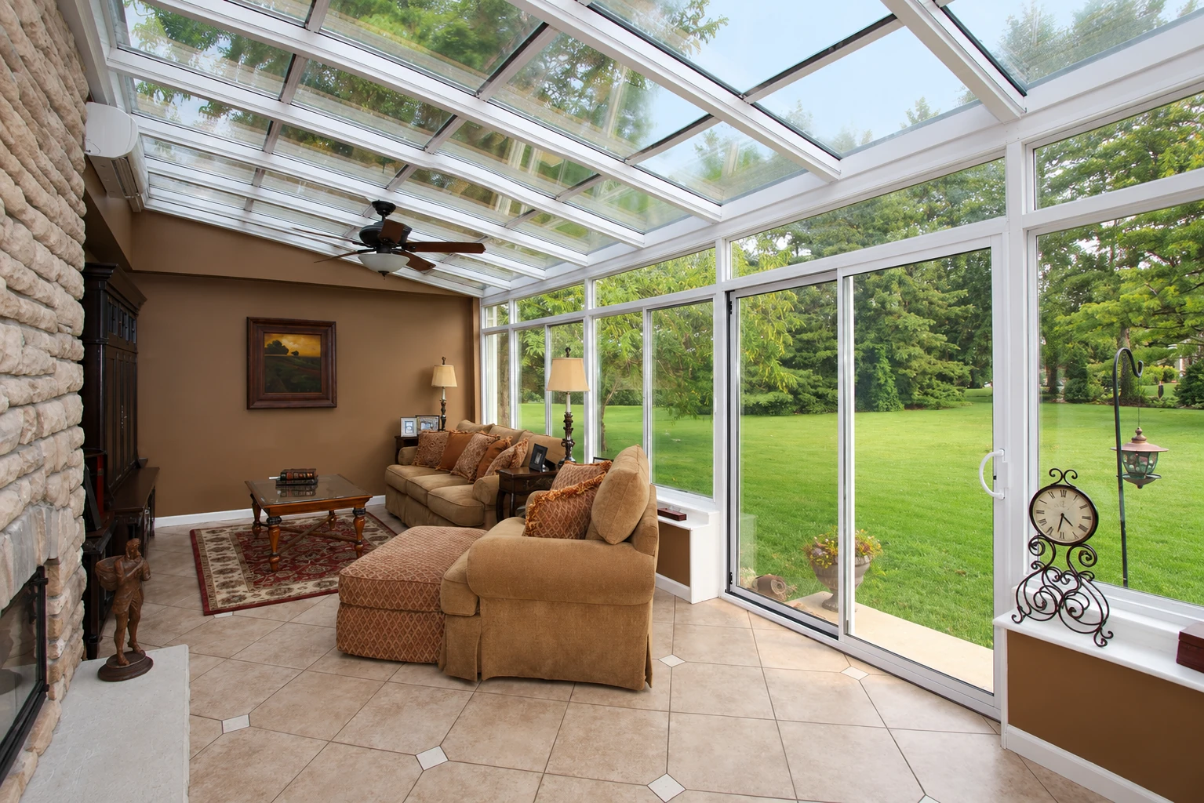
An all season room in Oak Hills, CA is a sunroom built into your house's structure, with insulation, electricity and a tie-in to your heating and cooling, so it stays comfortable all year and works like any other room in the house.
Most people who call us have a patio or deck they'd like to use more, and the real question is how far to take it. The price moves with the size of the room, the framing and glass, and the foundation, and it goes up when the room opens into the house and shares its heating and cooling. The schedule mostly turns on the county's permit review and on whether we have to build a new foundation, so a room that can go on a sound, level patio usually starts sooner than one that begins with digging. If you'd rather keep the space open with a roof overhead, patio cover installation is the lighter step. Either way, my estimate spells out what's in the price so you can weigh it before you decide.
Details to note before an estimate
- Rough room size you have in mind
- Existing patio, slab or deck details
- Whether the room opens into the house
- How you plan to use the room
- Any cracks or damp on the patio
- The look you want for the room
How we build an all season room
The first thing I settle is whether the room opens into the house and shares its heating and cooling, because that one answer changes the frame, the foundation and the price. A sunroom specification counts a heated or cooled room that's open to the house as living space, and one that's closed off with its own controls as not, so we decide that before anything gets drawn. We plan the roof for snow, since the county requires roofs here to be designed for snow load, which is the weight snow puts on top. We pick the glass by its two energy ratings. U-factor tells you how much heat passes through, and solar heat gain coefficient tells you how much of the sun's warmth comes in, and both matter in a room that's mostly windows. Our installers then frame, insulate, wire and seal the room, put flashing where the roof meets your wall, which is the metal that sends water off instead of in, and tie the room into your heating and cooling, with me checking in along the way.
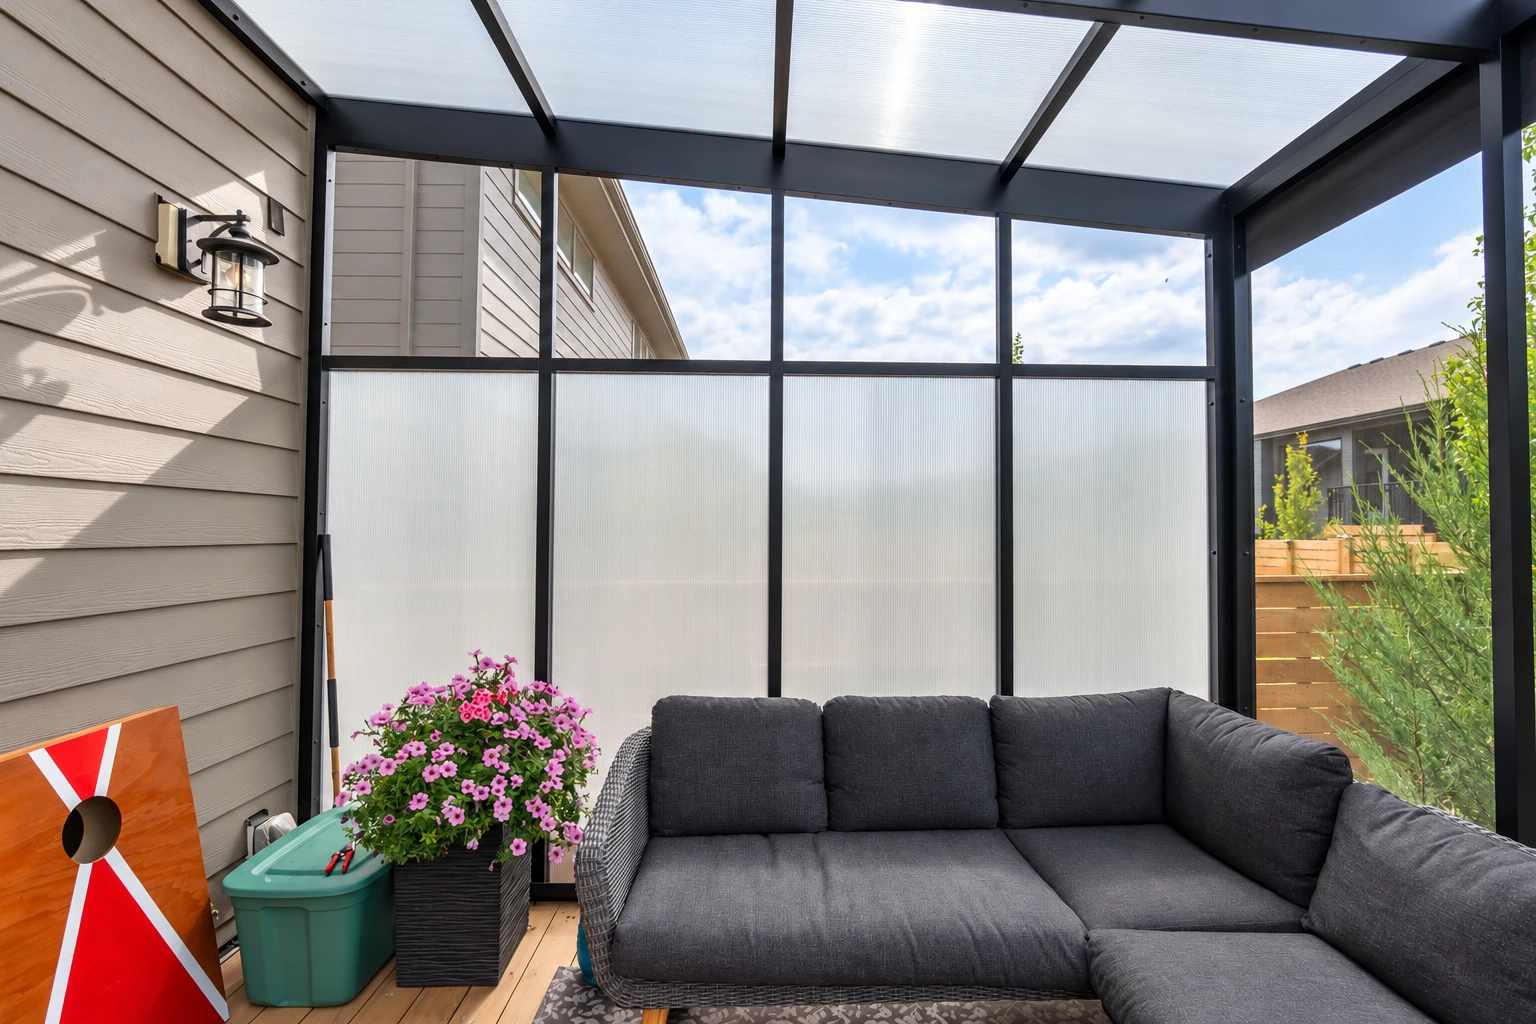
Not everyone needs a room joined to the house. If you want your patio walled in without the heating and cooling tie-in, an enclosed patio room costs less and still makes the space usable more of the year. If you'd like glass overhead as well as on the walls, we also handle solarium installation.
Other rooms we build
Enclosed patio rooms
A good choice when you want shelter around your patio more than a room wired into the house's heating and cooling.
Solarium installation
For homeowners who want a glass roof so the sky comes into the room along with the view.
What happens after you call about an all season room?
Call or send a request
You call (760) 490-0317 or fill out the form, and we set a time for me to come out to your house. I look at every job myself, so the person who measures is the same one answering your questions.
Walk the site with me
I measure, look at the base and the house wall, and answer your questions until the plan makes sense. Then I write up an estimate that spells out what's in it, so you know exactly what you're paying for before we start.
Line up permit and materials
Once you say yes, we line up the permit and the materials, and we're licensed and insured for the work. On county jobs, the plans get reviewed first, before any building starts.
Build, inspect and walk through
Our installers build the room with inspections as the work moves along, and I check in along the way. When the county issues the permit, its final inspection leads to a Certificate of Occupancy, and then I walk the finished room with you.
Questions before you book an all season room
How much does it cost to add an all season room in Oak Hills?
Adding a four-season sunroom across the US usually costs about $20,000 to $80,000 per job, and that's a national figure, not our price. Size, materials and the foundation move it the most. I'll give you your own number in a written estimate that shows what's included.
What is the difference between an all season room and a three season room?
An all season room is insulated, wired and tied into your heating and cooling, while a three season room has glass walls but no insulation or HVAC. That's why three season rooms usually use cheaper aluminum, resin or vinyl frames, and a room for every month calls for costlier wood or insulated vinyl. If you'd mostly use the space in mild months, I'd point you to a three season sunroom and let you keep the difference.
Can I build an all season room on my existing deck or patio?
Sometimes. A prefab kit can attach to an existing wooden deck or patio with a level surface, while a site-built room needs a proper building foundation. Either way, a sunroom specification says the room needs a continuous load path, a solid line that carries its forces from the frame down to the foundation, so I check your deck or slab before we plan around it.
How do I get a permit for an all season room in San Bernardino County?
We check whether your address falls under the county or a city office, and when your job needs a permit, we pull it and set up the inspections for you. The county requires a Residential Accessory permit for accessory structures over 120 square feet, and its list names patio covers but not all season rooms, so the county's Building and Safety office is the place to confirm what your room needs. The county has also mapped fire hazard severity zones in areas its fire district covers, so I check where your lot falls before plans go in.
How long does it take to build an all season room?
It depends mostly on the county's plan review and on whether your room needs a new foundation, more than on the build itself. I won't guess at a number before I've seen your site, so once I know what the permit and the base involve, I'll read the plan back to you step by step.
What should I ask a sunroom contractor before hiring one?
Ask about the glass, the framing, the insulation, how the roof connects to your house, the flashing and the plan for heating and cooling. One sunroom builder points to those same hidden details as what decides how the room performs, because you can't see most of them once the walls are done. I'm happy to go over each one at your estimate, twice if it helps.
Get a written estimate for your all season room
Send the form and expect a reply within 1 business day to set a time for me to come out. The quote is free and done on site, with no pressure and no obligation. I'll measure, check your base and house wall, and talk through your options before I write anything up.
Explore our services and areas
Services
Book your all season room estimate
Have the rough room size, your deck or patio details and whether it'll open to the house in mind, so the first visit gets right to the plan.