
Sunroom additions in Oak Hills CA - a sealed, well-drained room on a sound base
Your patio sits empty half the year because of sun, wind or cold. We turn it into a sealed room you'll actually use.
- Service
- Sunroom additions
- Call
- (760) 490-0317
How do you know your patio is ready to become a sunroom?
Patio too hot by noon
The slab bakes in the afternoon sun, and the chairs sit empty from late spring on. That usually means the space needs a roof and walls rather than another umbrella, and every summer you wait is another season you don't get back.
Wind and dust on everything
You sweep the patio, and by evening the High Desert wind has dusted it again. An open patio usually can't keep that out, and the longer cushions and furniture sit in it, the faster they wear.
No use once it's cold
The patio's fine in October and empty by December. That's often a sign you want a room you can heat, and each winter you put it off, the space goes unused for months.
What goes into a sunroom addition in Oak Hills?
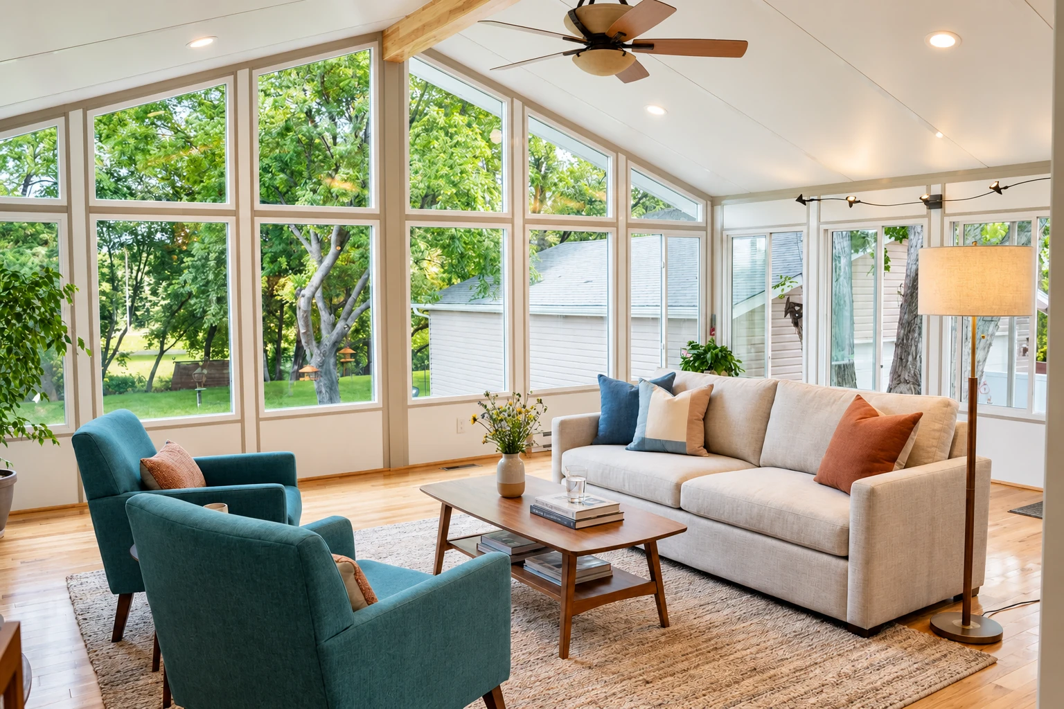
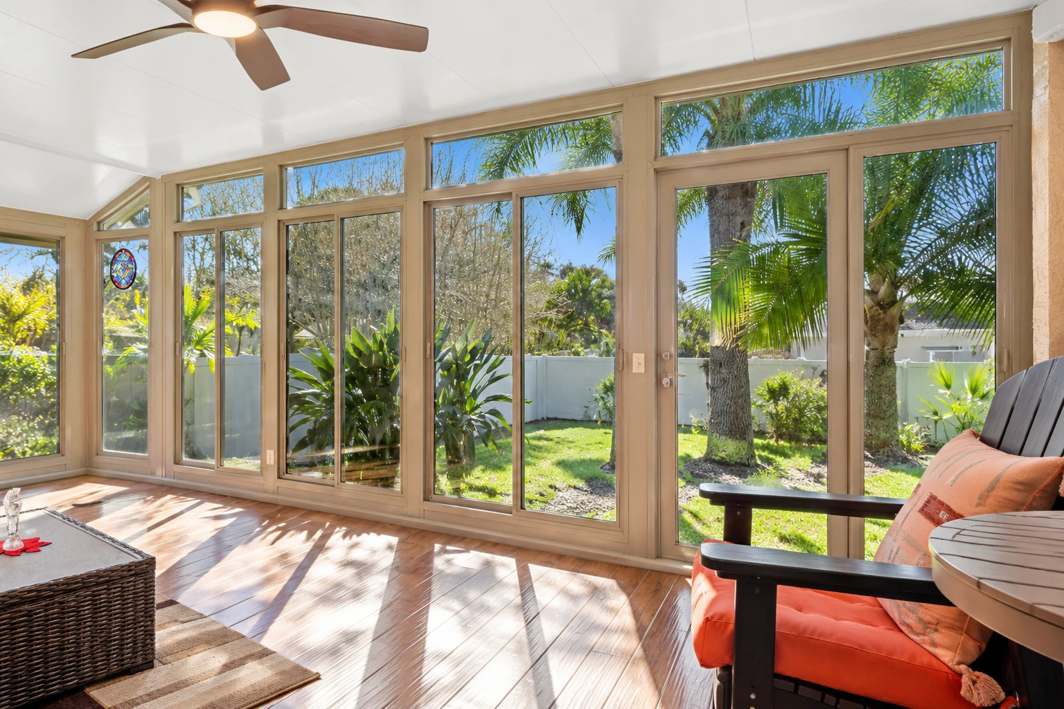
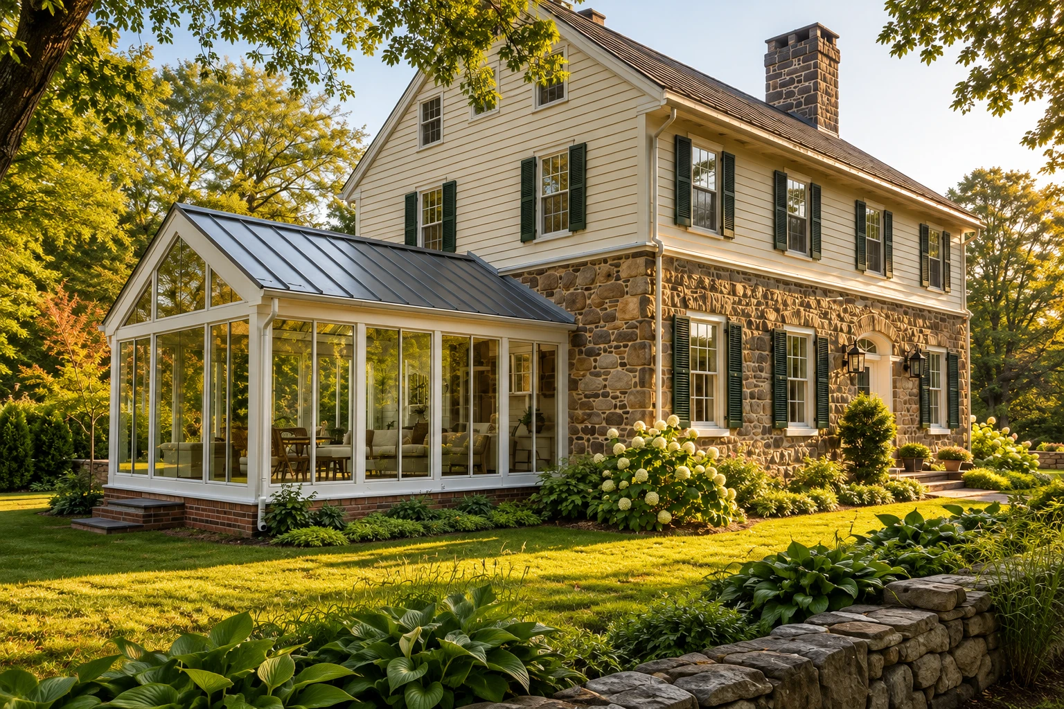
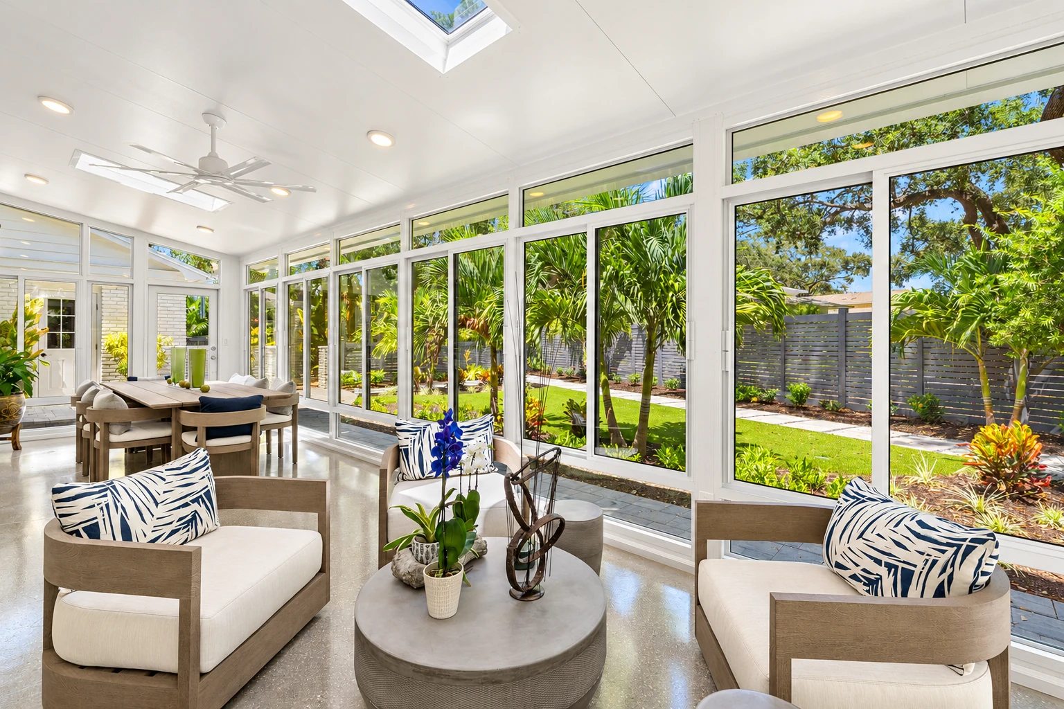
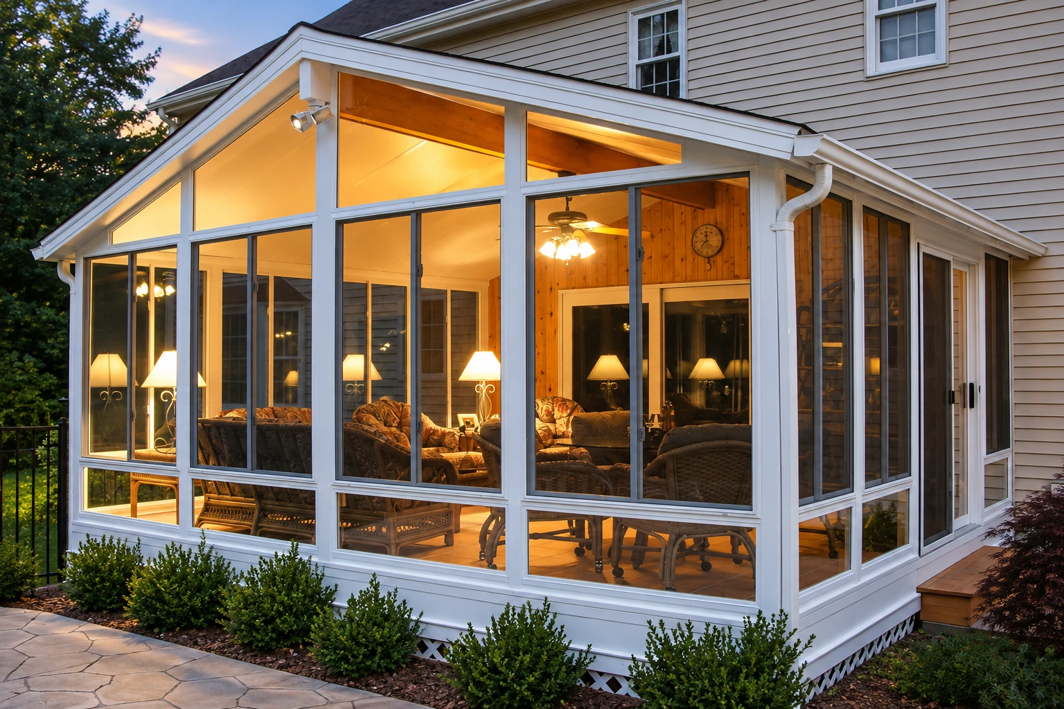
A sunroom addition in Oak Hills turns your patio or porch into an enclosed room, from a screened space up to an all weather room with heating and cooling, so you can use that part of your house for more of the year.
Most people who call me have a patio or deck they'd like to use more, and the first questions are how big a room you want and how many months you want to sit in it. The price moves with the size, whether the room is heated and cooled or left open to the seasons, the windows and insulation you pick, and whether your old slab can carry a room or needs replacing. The schedule turns mostly on the permit and inspections, which we pull and set up for you, and on getting materials in. California's contractor license board defines a general building contractor as one whose work takes at least two unrelated building trades, so ask anyone you're comparing which license they hold. We're licensed and insured, and my written estimate spells out what's in the job so you know what you're paying for before we start.
Details to note before an estimate
- Rough size of your patio or deck
- Cracks or buckling in the old slab
- Months of the year you'd use it
- What the room is for
How we build a sunroom addition
I start at the base. If you'd like to build on an old patio slab, I check it for cracks and buckling first, and if it isn't fit to carry a room, I tell you straight so we can plan a new slab instead. Next I look at the house wall where the room will tie in, and we settle the room type, windows and insulation with you before anything gets ordered. Our installers set the frame, walls, windows and roof while I check in along the way, and I pay the most attention to where the room meets the house, because that's where water tries to get in. We seal that joint and set the roof and the ground around it so water runs away from the room, and you end up with a room that's sealed, drains right and is easy to look after.
Most additions come down to how many months you want to use the room. If you want it warm on winter mornings and cool on July afternoons, look at our four season sunrooms. If shade and a break from the wind in spring and fall is enough, our three season sunrooms keep the build simpler.
Sunroom types to compare
Four season sunrooms
For a room that works like part of the house in January and in July.
Three season sunrooms
For a shaded space out of the wind that you'll use most of the year without adding heating or cooling.
What happens after you call about a sunroom addition?
Call or send a request
You call (760) 490-0317 or send the form, and we get back to you to set a time for me to come out. Give us your address, because we'll check whether the county or a city office handles permits there.
I measure and write it up
I measure, look at the base and the house wall, and answer your questions until the plan makes sense. Then I write up an estimate that spells out what's in it, so you know what you're paying for before you decide.
We permit, order and build
Once you say yes, we line up the permit and materials and schedule the build. Our installers do the work with me checking in, and the inspections happen at the stages where they belong.
We walk the finished room
When the room's done, I walk it with you and read the plan back so we can check every item we agreed on. I'll show you what to keep an eye on so it stays easy to look after.
What people ask about sunroom additions
How do I choose between a three season and a four season sunroom?
Choose by how you'll use the room, because a three season room has no heating or cooling and uses screens or uninsulated windows, while a four season room is heated and cooled and has all weather windows. If you want to sit out there on cold mornings and hot afternoons, go four season. If spring and fall are what you're after, three season usually does the job.
How much does a sunroom addition cost near Oak Hills?
A sunroom in San Bernardino usually costs about $16,000 to $115,000 per room, going by a local cost guide, so treat that as the area's market range and not our price. The guide prices by floor area, and larger rooms that need a foundation plus heating and air conditioning sit at the high end. Your own number comes from my written estimate after I've measured, and the work is backed by our satisfaction guarantee.
How do I know if my old patio slab can hold a sunroom?
It needs to be in like new condition, going by one sunroom maker's installation guide, and that guide would rather you start with a new slab. A slab with a lot of cracks or buckles isn't suitable under that guide and could lead to leaks later, which is why the old patio's condition shapes the whole plan.
Do I need a permit for a sunroom addition in Oak Hills?
Building and Safety is the office to ask, since it issues the permits required to build or alter any building, and its list names additions, alterations and enclosed patios but not sunrooms by name. We check whether your address falls under the county or a city office, and when the job needs a permit, we pull it and set up the inspections for you. The county's residential building guide tells owners to have every permit before work starts, and the plan set covers the plot, foundation, floor, framing and roof, plus energy information like heating and cooling calculations.
What county rules affect where a sunroom can go in Oak Hills?
Setbacks come first, because the county requires open space between every structure and your property lines, and your zoning district sets the front, side and rear distances whether or not a permit is required. The county also sets one minimum wind exposure level for structural design countywide, which applies to the room's frame and roof, and it has named Fire Hazard Severity Zones in the areas its fire protection district covers. We're based in Oak Hills and work across the High Desert and the cities around it, so if your city isn't listed, just ask.
When should I decide on insulation for a sunroom?
Decide before building starts, because insulated windows, walls, floor and roof are much easier to put in while the room is going up, and adding them later can often cost more. California's Energy Code also sets efficiency requirements for additions to existing homes, which is one more reason to settle the plan early.
Get a written estimate for your sunroom addition
Send the form and expect a reply within 1 business day to set a time for me to come out. Quotes are free and on site, with no pressure and no obligation. I measure, check the base and the house wall, talk through your options and then write up exactly what's in the job.
Explore our services and areas
Services
Start your sunroom addition with a site visit
Call (760) 490-0317 or use the form with your address, the patio's size and condition, and the room type you're leaning toward, so I come out with the right questions.