
Deck-to-sunroom conversion in Oak Hills CA - a sealed room on a solid deck
Your deck gets too much sun, wind and dust to use most of the year. We turn it into a room you'll actually sit in.
- Service
- Deck-to-sunroom conversion
- Call
- (760) 490-0317
How do you know it's time to close in your deck?
The deck sits empty
You built or bought the deck to use it, but by midday it's too hot and in the evening the wind pushes dust across the boards. That usually means the spot is right and it's just open to the weather. Every season you wait, you keep looking after boards you hardly use.
Bounce or sag underfoot
A springy spot, a soft board or a corner that sits lower than the rest usually points to a post that has settled or a joist that's tired. A room puts more weight on the deck, so that has to be fixed before walls go up. Left alone, it tends to get worse and costs more to fix.
Water against the house
After a storm, water sits where the deck meets the house wall instead of running off. That usually means the slope or the flashing there isn't doing its job. Once walls close that spot in, the water has nowhere to go, so it's easier to sort out now.
What does it take to turn a deck into a sunroom?
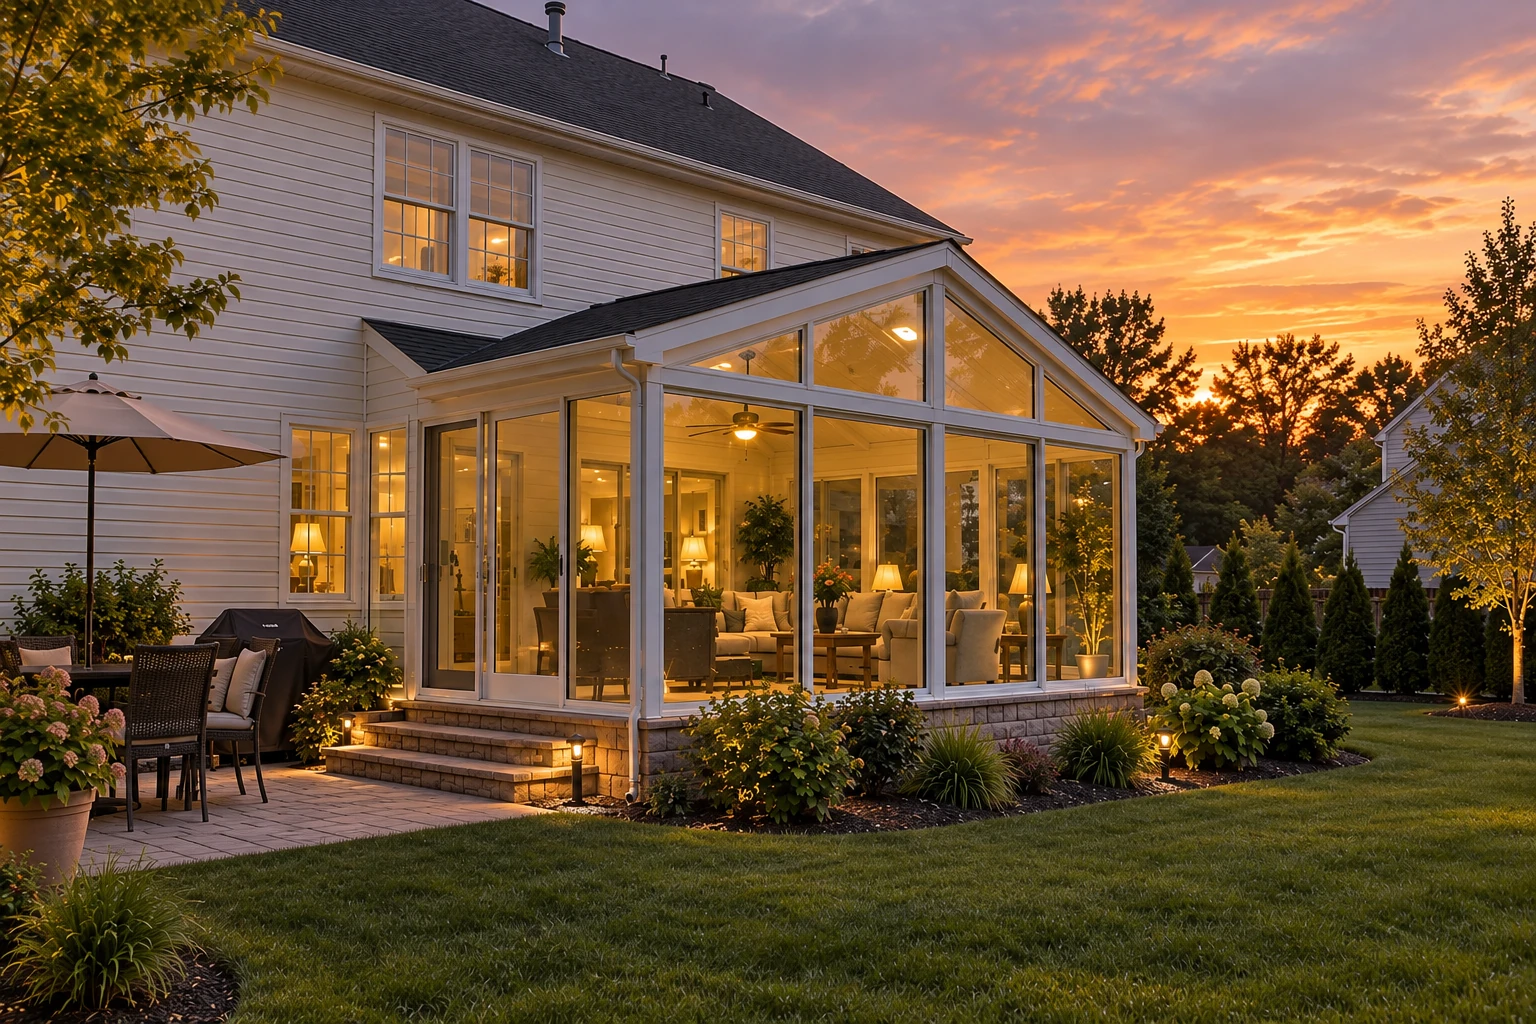
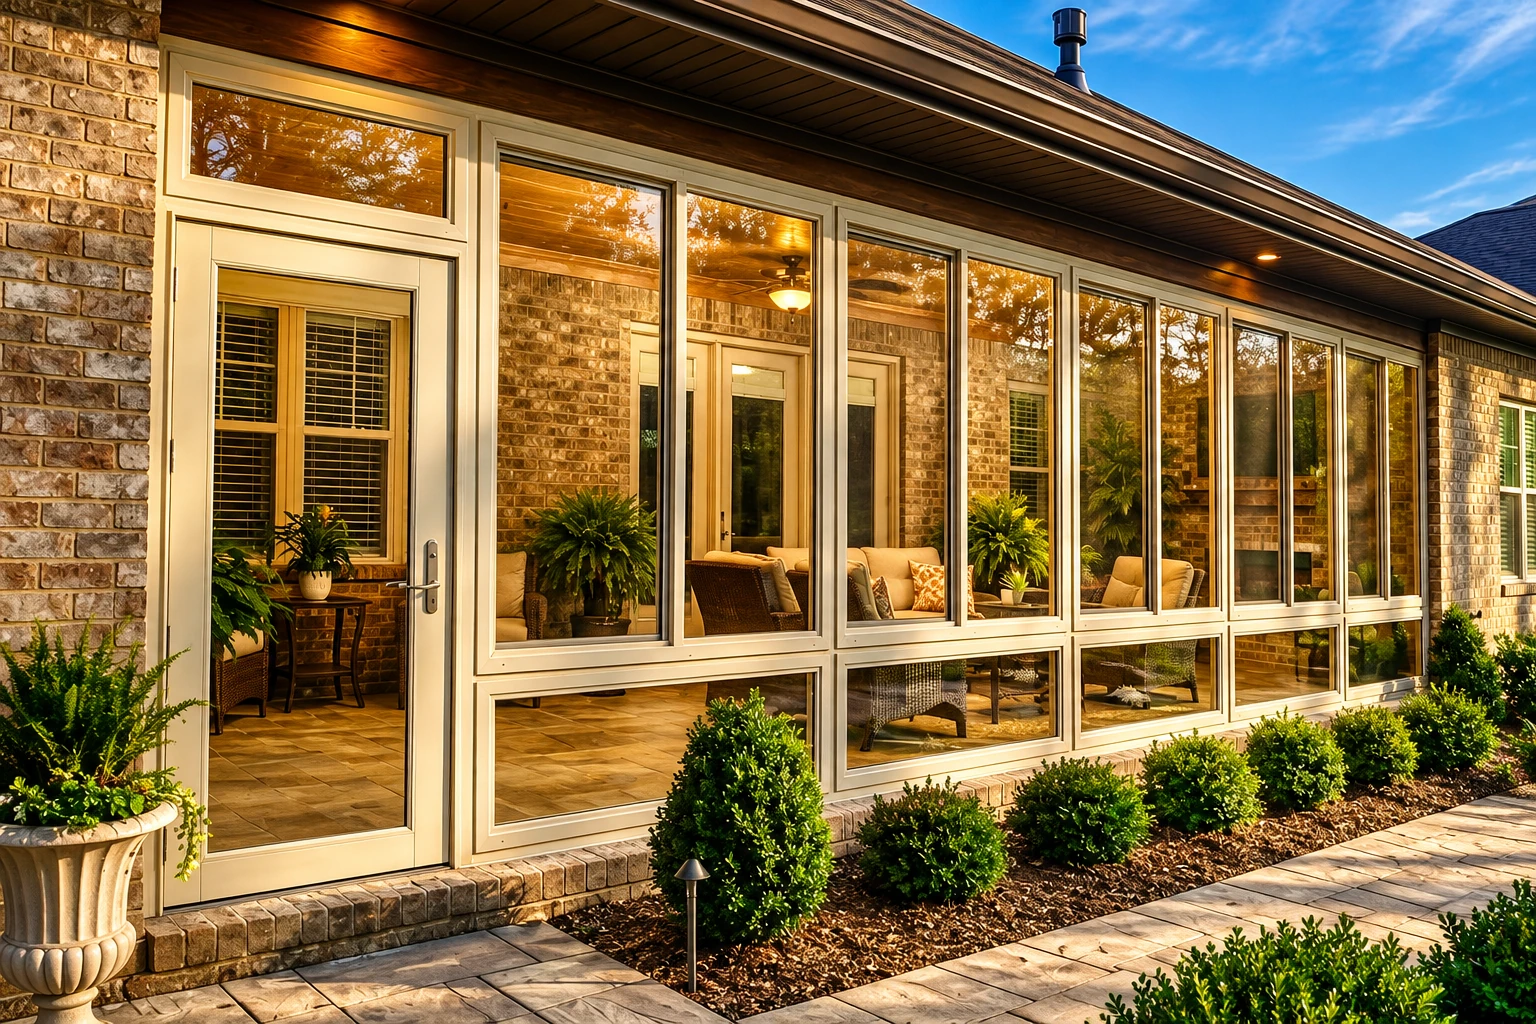
A deck-to-sunroom conversion in Oak Hills builds a sunroom on top of the deck you already have, turning open boards into a room with windows or screens. Built right, it gives you a space you can use through most of the year instead of only on the mild days.
Most people who call us already like where their deck sits and just can't use it much. The price moves with the room's size, whether it's heated and cooled, the windows and insulation you pick, and what the deck needs before it can carry walls. One cost guide points out that insulation goes in much more easily while the room is built and can often cost more to add later, so I put it in the first plan. The schedule mostly turns on deck repairs, the permit and getting materials in, and your estimate spells out each of those for your house so you know what you're paying for before we start.
Details to note before an estimate
- Rough length and width of the deck
- Height of the deck off the ground
- Soft boards, sagging or bounce
- Heated and cooled room or not
How we handle a deck-to-sunroom conversion
Before anything else, I get under the deck and check that it's level, square and solid, because a room is only as good as what it sits on. If a post has settled or a joist is soft, that gets fixed first. We also plan how water gets kept off the deck where the new walls go. One sunroom maker's guide calls flashing, the pieces that steer rain away from the structure, critical before the walls go up, and it starts with a waterproof membrane on the top and face of the deck. Then our installers set the walls, the windows or screens and the roof, and I check in along the way so the room is sealed, drains right and stays easy to look after.
Some homeowners find the deck is the right spot but want more than a closed-in porch. If you plan to heat and cool the room and use it every month of the year, look at our all season rooms. If the space you'd rather close in is a patio at ground level, our enclosed patio rooms are built for that.
Other rooms that might fit your plan
All season rooms
Worth comparing if you want the room just as comfortable on a cold January morning as on an August afternoon.
Enclosed patio rooms
The better fit when the space you want to close in is a slab or patio on the ground instead of a raised deck.
What happens after you call about your deck
Call or send a request
Call (760) 490-0317 or use the form, and we'll set a time for me to come out. A few photos of the deck help me come ready.
I measure and check the deck
I measure, look at the deck from underneath and check the house wall, then answer every question you have. The estimate I write up spells out the room type, any deck repairs, windows, insulation and permit, so nothing is a surprise later.
We pull permits and build
Once you say yes, we line up the permit and materials, and our installers build the room with the inspections where they belong. I check in along the way and read the plan back to you if anything changes.
We walk the room together
When it's done, I walk the finished room with you and show you how it sheds water. You'll know what to keep an eye on to keep it sealed and easy to care for.
Questions before a deck-to-sunroom conversion
What is the best way to choose between a three-season and a four-season sunroom?
Start by deciding whether you'll heat and cool the room, because a four-season room is heated and cooled and has all-weather windows, while a three-season room has neither and uses uninsulated windows or screens. That one choice sets the windows, the insulation and a good share of the price. The state's Energy Code also sets energy, water efficiency and indoor air quality requirements for additions and alterations to existing houses, and we plan the room around them.
How much does it cost to turn a deck into a sunroom near San Bernardino?
A three-season sunroom added to an existing base in the San Bernardino area usually costs about $95 to $140 per square foot, labor included. That figure leaves out insulation, extending your heating or cooling, plumbing and permits, so add those to your budget, and larger rooms that need a foundation and have heating and air conditioning sit toward the top of the range. Your estimate lists each of those for your deck, and the work is backed by our satisfaction guarantee.
How do I know if my deck can hold a sunroom?
One sunroom maker's installer guide says the deck has to be level, square and built to code, so that's the first thing to check before you choose a room. If I find it out of level or soft in spots, the repair shows up as its own line on the estimate so you can see what it adds. If I'm not sure yet, I'll tell you that and find out before I price anything.
Who issues the permit for a sunroom in Oak Hills, CA?
The county's Building and Safety office issues permits for the work on its list, which names enclosed patios, patio covers and additions and alterations, though not sunrooms by that word, so that office is where to ask about your room. The county asks owners to have every permit they need before work starts, through a local Building and Safety office or its EZ Online Permitting website. We check whether your address falls under the county or a city office, and when your job needs a permit, we pull it and set up the inspections for you.
What license should a contractor have to enclose a deck in California?
Ask any builder which license they hold, because the state's awning contractor class covers awnings and patio covers but not patio enclosures, and a sunroom over a deck is what sunroom specifications call a patio enclosure. We're licensed and insured, and you're welcome to ask me about it when I come out.
What county rules affect building a sunroom in Oak Hills?
Setbacks, wind design and fire hazard zones all shape a sunroom here. The county says all building setbacks have to be kept whether a permit is required or not, so the room's footprint has to fit them, and it sets a minimum wind exposure for design across the whole county, which matters because a sunroom carries the same wind and snow loads as the house it attaches to. You can also check whether your lot sits in one of the county fire district's Fire Hazard Severity Zones, and we work across the High Desert and the cities around it, so just ask if yours isn't listed.
Get a free on-site estimate for your deck room
We reply to every call and request within one business day to set a time for me to come out. The estimate is free, done at your house and comes with no pressure and no obligation. I measure, check the deck and the house wall, talk through your options, then write it up so you can see what's in it line by line.
Explore our services and areas
Services
Start planning the room over your deck
Call (760) 490-0317, use the form or email info@oakhillssunroomspatios.com with a few deck photos, its rough size and the room type you want, and I'll come out knowing what to look for.