
Sunroom remodeling in Oak Hills CA - a room that's sealed, dry and easy to use
Leaks at the seams, or a room too hot or cold to sit in? We keep what's sound and fix what's holding it back.
- Service
- Sunroom remodeling
- Call
- (760) 490-0317
How can you tell your sunroom needs work?
Water at the roof seams
You see drips or stains along the panel joints, or where the room meets the house wall, after a storm. Usually a seal has worn out or water isn't draining off the roof, and the longer it goes, the more it soaks into the frame and the wall behind it.
Too hot or cold to use
The room sits empty most of the year because it bakes in the afternoon or chills fast at night. That usually comes down to thin glass or no insulation, and every season you wait is another season you're paying for a room you don't use.
Foggy or sticking windows
Panes cloud up between the glass, or sliders bind and rattle when you open them. That's usually a failed seal or a frame that's shifted, and if you wait, drafts and dust keep getting in until you're replacing more than the windows.
What goes into remodeling a sunroom in Oak Hills?
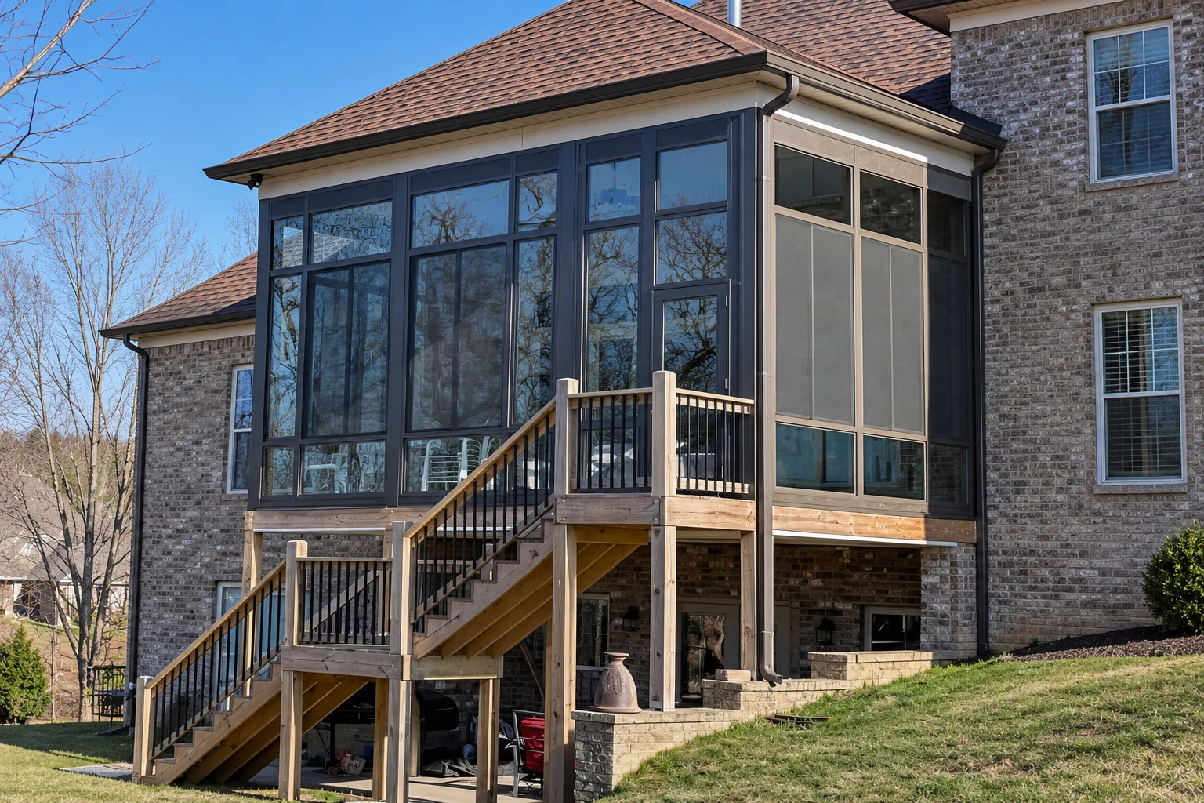
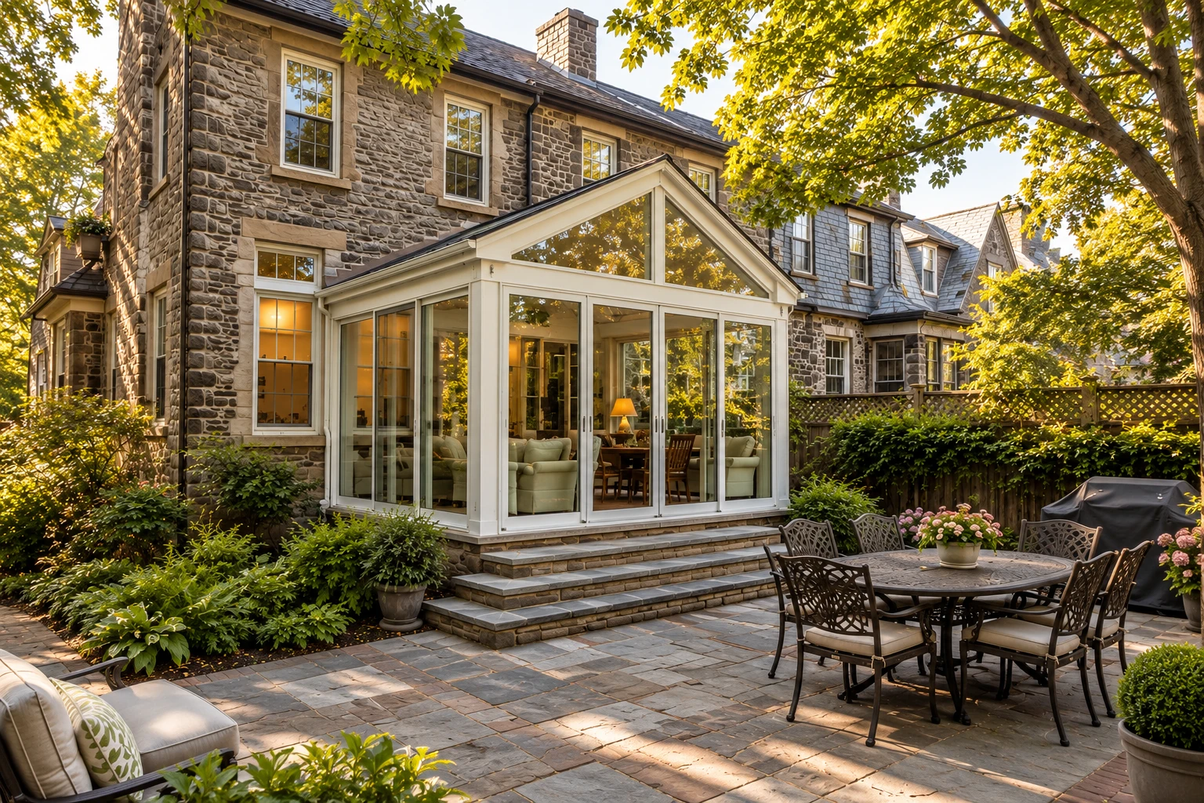
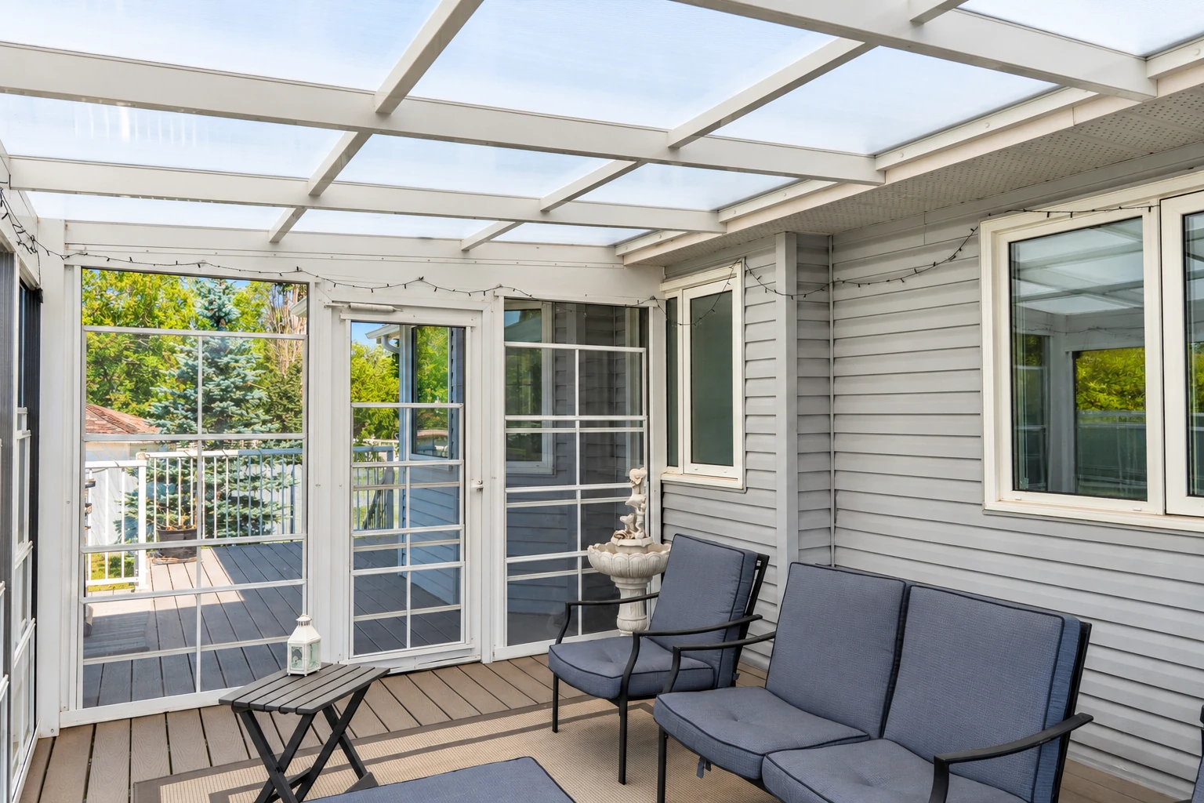
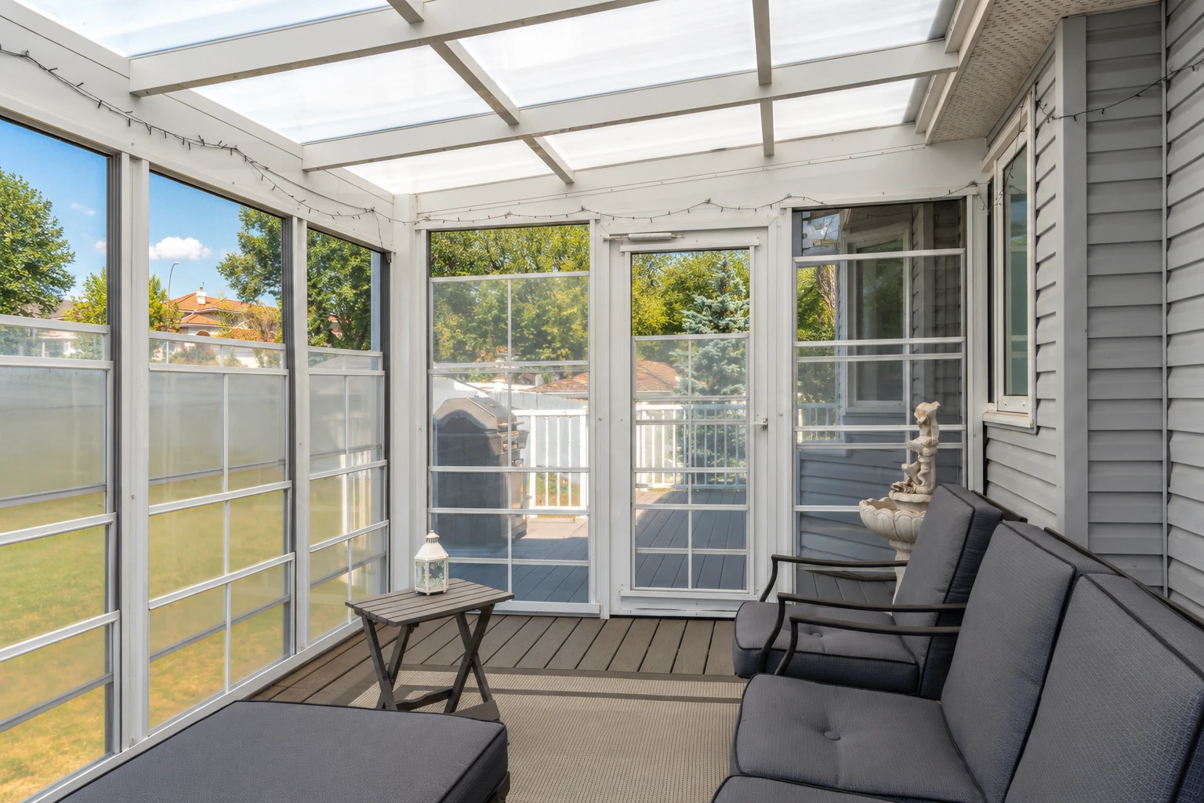
Sunroom remodeling in Oak Hills means fixing or upgrading the room you already have, from the roof and windows to the walls, floor and insulation, so it keeps the weather out and gets used more of the year. Most remodels keep the parts that are still sound, which keeps the job smaller than starting over.
Most people who call us have a room that was put up years ago and never quite worked, or a covered patio with walls added on that's closer to a patio-to-sunroom conversion than a fix. What moves the price is how much of the base, roof and frame can stay, how big the room is, and whether you want it insulated, heated and cooled or kept as a lighter three season room. The schedule turns on the permit and on how long the windows and panels take to come in. When your job needs a permit, we pull it and set up the inspections, and my written estimate spells out exactly what's in your price before we start.
Details to note before an estimate
- Rough size of the room
- Leaks, stains or soft spots you've noticed
- Seasons you'd like to use it
- Windows, screens or both
How we handle a sunroom remodel
We start by looking at what's already there, the base, the roof and the frame, and then I tell you what can stay and what's holding the room back. A sound slab and a solid frame usually stay, which saves you money, while tired roof panels, failed window seals and soft framing come out. If you want a warmer room, we put insulation in the walls, floor and roof while they're open, because that's much easier than coming back for it later. We finish by sealing every joint, especially where the room meets your house wall, and making sure the roof sheds water away from the base, so the room stays dry and easy to look after.
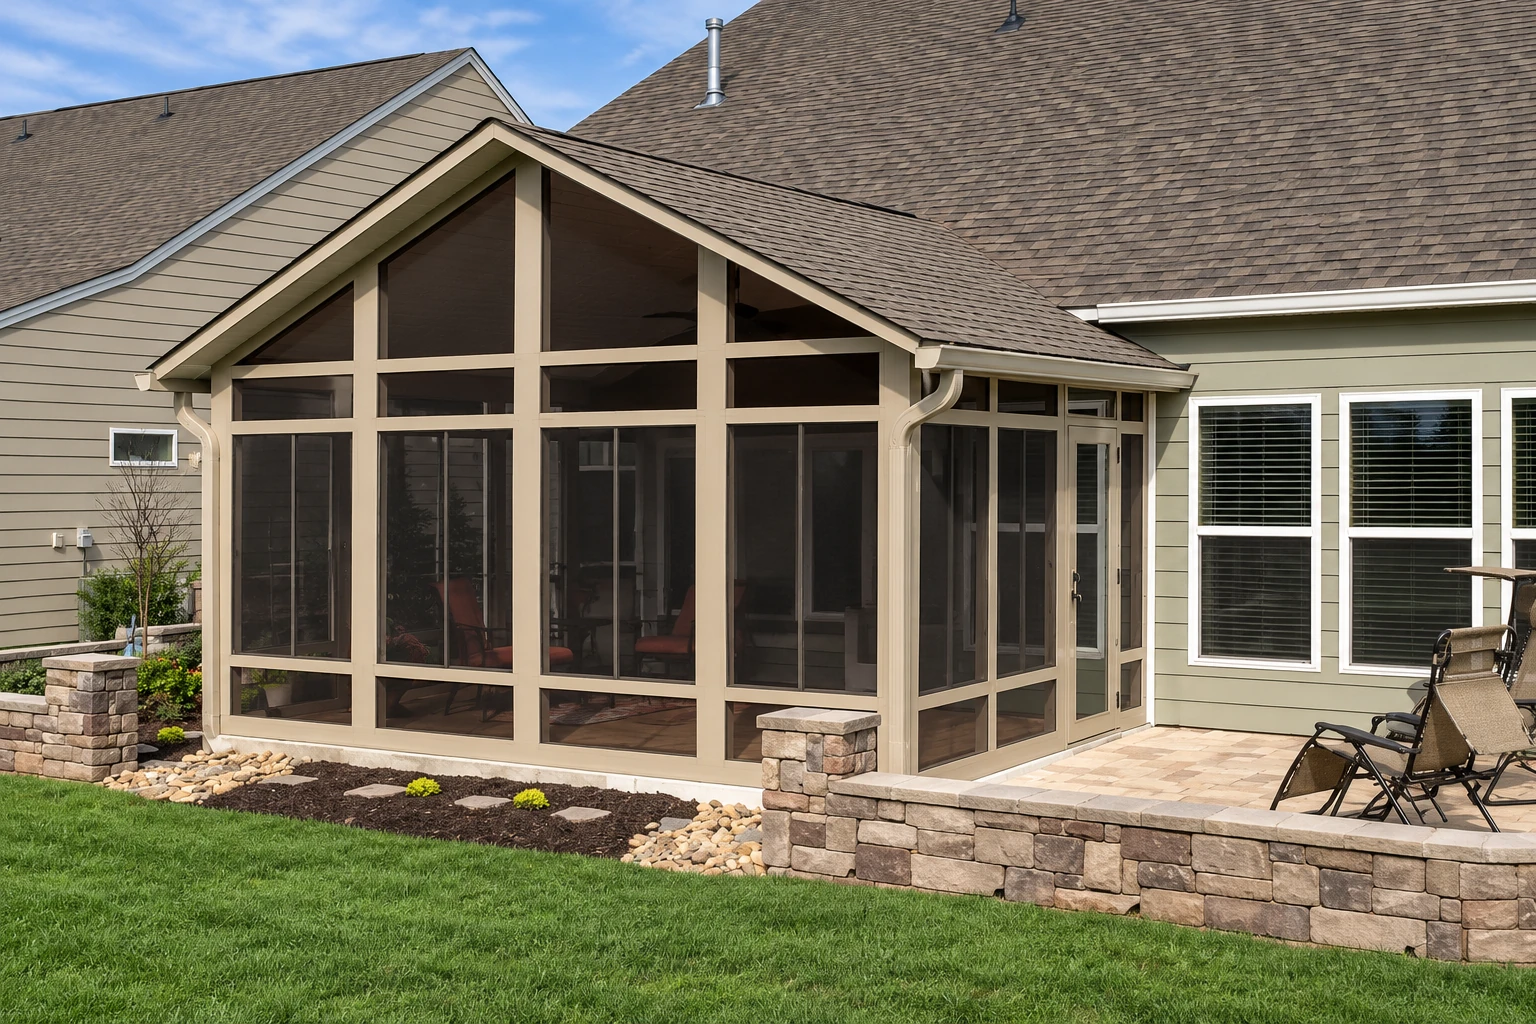
Some rooms don't need to be closed in tighter. If you mostly want shade and fresh air without the bugs, our screen room installation work may suit you better than glass. And if what you have is really a patio with a few walls tacked on, a full patio-to-sunroom conversion is often the cleaner way to get a room built right.
Other work that often comes up
Screen room installation
For a shaded spot that keeps bugs out and lets the breeze through, without paying for glass and insulation.
Patio-to-sunroom conversion
When your patio slab and cover are in good shape and you'd like them turned into a closed room you use more often.
What happens after you call about a sunroom remodel?
Call or send a request
You call (760) 490-0317 or use the form, and we get back to you to set a time for me to come out. Tell us what bothers you about the room so I know what to look at first.
I come out and measure
I measure, look at the base and the house wall, and answer your questions before I write anything up. Your estimate spells out what's in the price and what isn't, so you know what you're paying for before we start.
We line up permits and build
Once you say yes, we line up the permit and materials, and our installers do the build with me checking in along the way. We're licensed and insured, and the work gets inspected before anything is covered up.
We walk the room together
When it's done, we walk the finished room with you and I read the plan back so nothing gets missed. Every room we finish is backed by our satisfaction guarantee.
Questions before you book a sunroom remodel
How much does a sunroom remodel cost in the San Bernardino area?
One price report puts a three season sunroom added onto an existing structural base, labor included, at about $95 to $140 per square foot in San Bernardino. That figure is for building a new room, and it leaves out insulation, extending your heating or cooling, plumbing and permits, so treat it as a starting point for a remodel. My estimate gives you the figure for your own room, with what's in it spelled out.
Do I need a permit to remodel a sunroom in Oak Hills?
You should check before work starts, because San Bernardino County requires a building permit to add to an existing building, and its permit list names enclosed patios and additions and alterations, though not sunrooms by name. We check whether your address falls under the county or a city office, and when your job needs a permit, we pull it and set up the inspections.
How do I keep a sunroom warm in winter?
The surest way is a four season room, fully enclosed with all weather windows and heating and cooling, though building it that way costs significantly more. Three season rooms and enclosed patios have no heating or cooling and use uninsulated windows or screens, so they run colder, and even a well-built sunroom is usually a bit cooler than the rest of the house. If winter use matters to you, tell me at the estimate and I'll show you what it adds.
What lowers the price of a sunroom remodel?
A smaller room, an existing foundation or concrete slab and an existing roof structure all tend to bring the price down. Lightweight windows or screens and skipping heating and cooling lower it too, though the room will follow the weather more closely. A remodel often has some of these already in place, which is why I check what can stay first.
How do I get plans approved for a sunroom remodel?
Where the county issues the permit, it reviews and approves the plans and any supporting documents before construction starts. A county plan set includes foundation, framing and roof plans, plus energy information such as heating and cooling calculations. That review is part of the permit we pull, so build day comes after approval, not before.
Do county rules affect where a sunroom goes and how its roof is built in Oak Hills?
Yes, county rules on roof snow, setbacks and fire zones can all shape a sunroom remodel in Oak Hills. County roof design has to account for snow that builds up at valleys, roof structures and offsets on roofs of uneven shape, which matters when a sunroom roof ties into your house, and the county requires every building setback to be kept whether or not a permit is needed. The county has also adopted fire hazard severity zones for areas its fire district covers, so we check what applies at your address, here and across the High Desert and the cities around it.
Get a written estimate for your sunroom remodel
Send the form and we'll reply within one business day to set a time for me to come out. The estimate is free, done on site and comes with no pressure and no obligation, so you can read it over and decide on your own time.
Explore our services and areas
Services
Book a look at your sunroom
Call (760) 490-0317 with the room's rough size, the type you're after and whether a slab or roof is already there, and we can start planning on the first call.