
Screen room installation in Oak Hills CA - a screened room anchored the right way
Bugs and glare keep you off your patio or deck. We build a screened room on it so you can sit out there again.
- Service
- Screen room installation
- Call
- (760) 490-0317
How do you know it's time for a screen room?
Bugs chase you inside
You head out to the patio in the evening and end up back in the kitchen swatting flies and mosquitoes. That usually means the space needs screened walls and a roof, not another candle, and every season you wait is another stretch of evenings you don't get to use it.
Old screens torn or sagging
Torn panels, loose frames or a roof that rattles in the wind usually mean an old enclosure has worn out or wasn't tied down well to begin with. If you wait, a loose panel can bend the frame around it, and then there's more to replace.
A slab or deck nobody uses
If the patio or deck mostly collects leaves and dust, it's usually because there's no shade and nothing keeping the bugs off. A screen room puts a roof and walls on the base you already have, and leaving it bare means paying for space you don't get to enjoy.
What goes into a screen room on your patio or deck in Oak Hills?
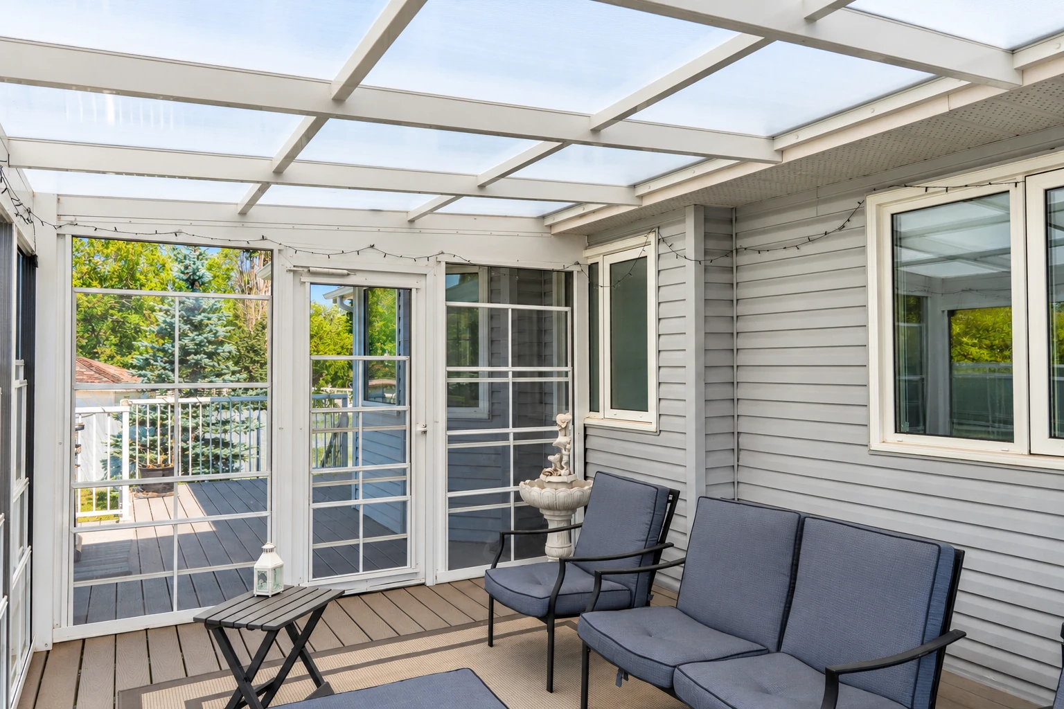
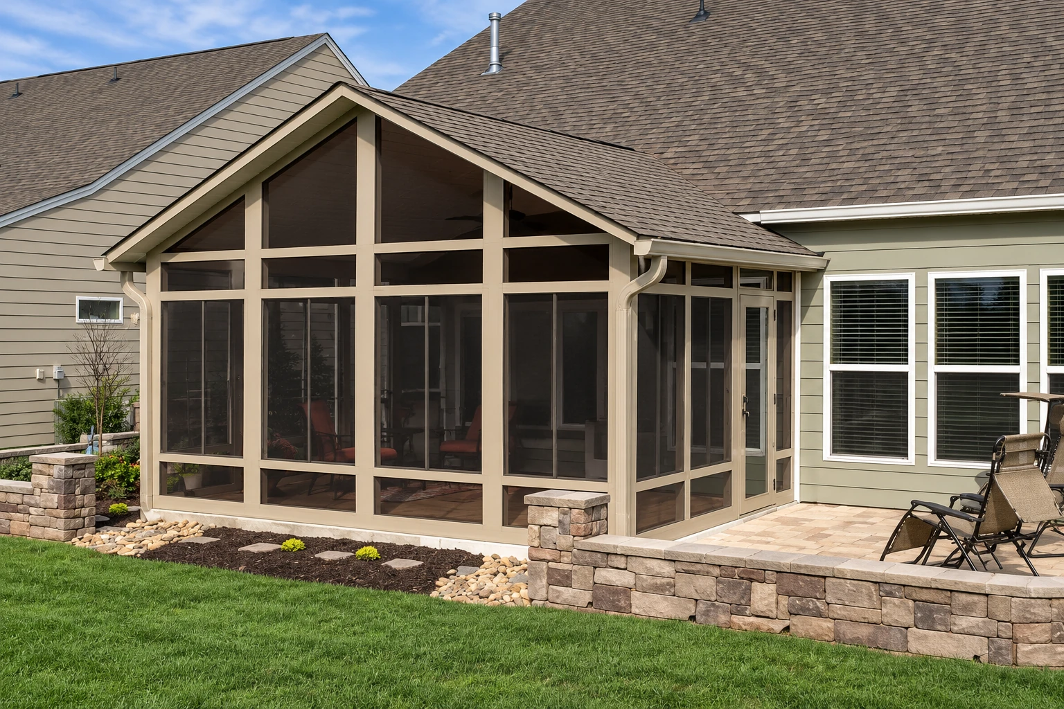
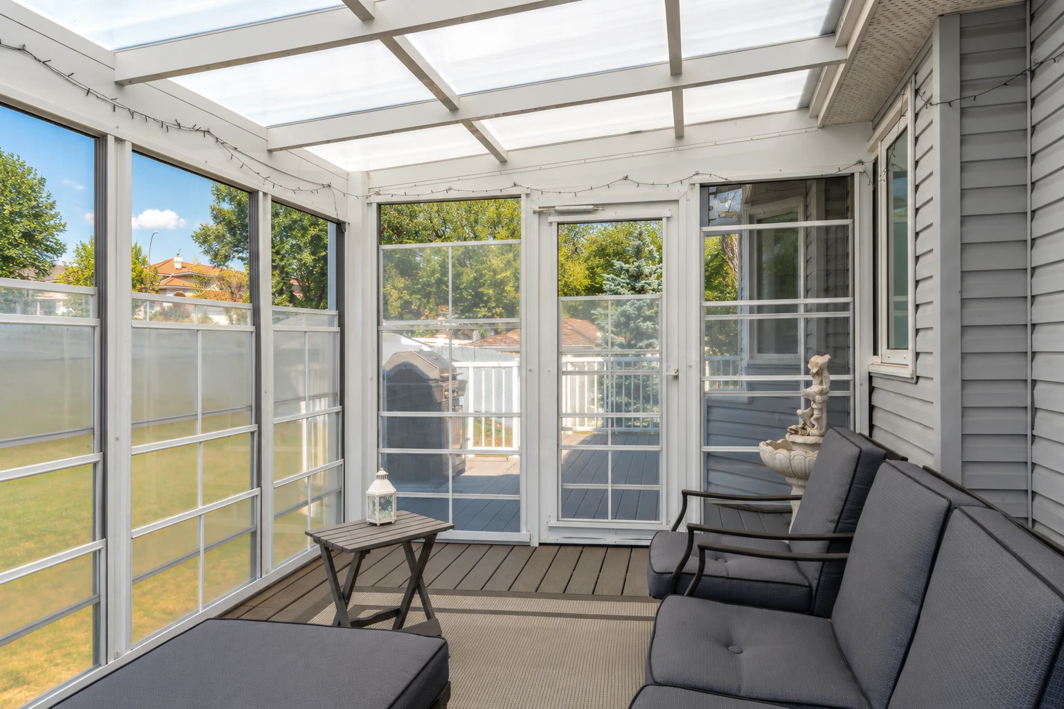
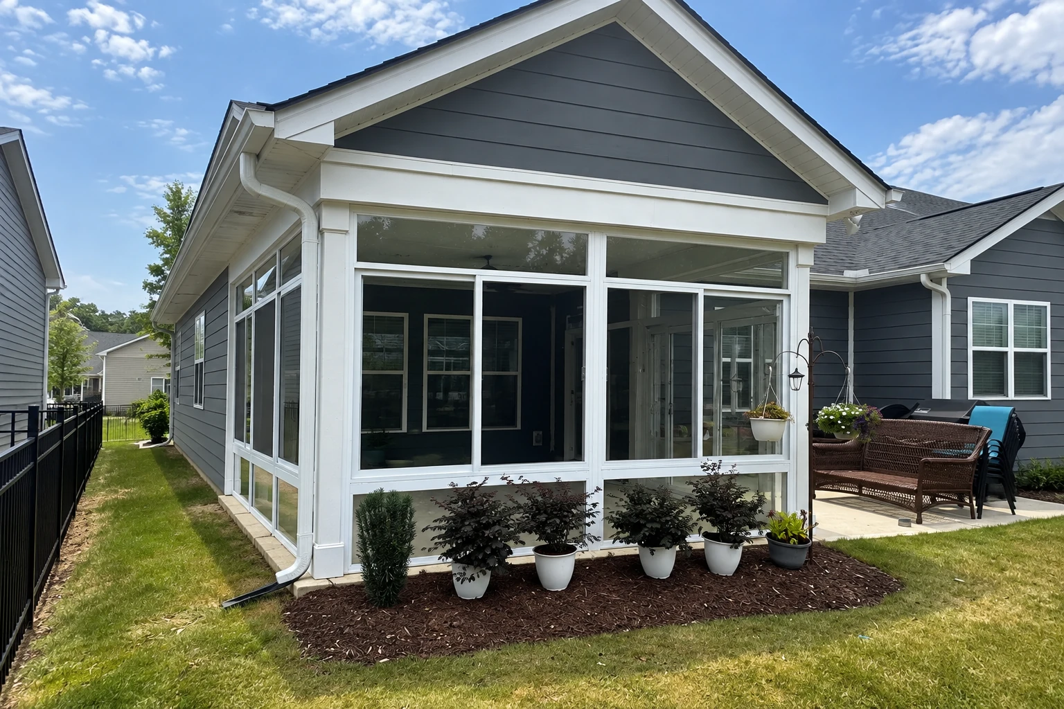
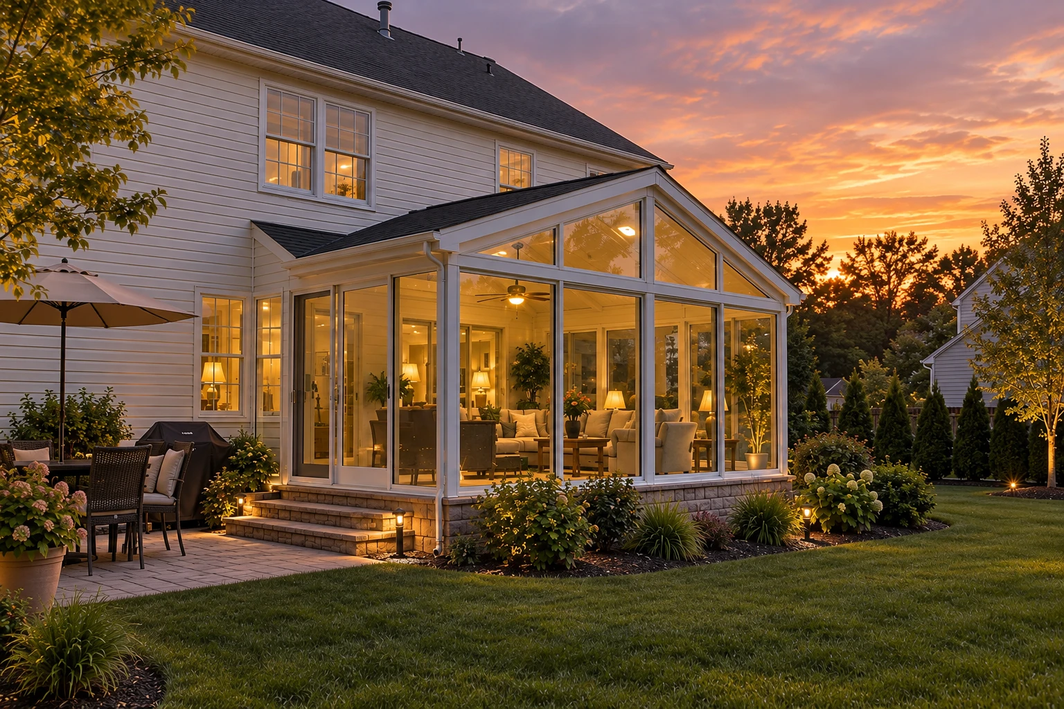
Screen room installation in Oak Hills puts a roof and screened walls over space you already have, usually an existing slab or deck, with the roof tied into your house. You end up with a shaded room that keeps the bugs out, on a patio or deck you weren't using much.
Most of my calls come from people with a patio or deck they'd use more if the bugs and the sun would let them. The price mostly moves with the size of the room, whether your slab or deck can carry it as is, how the roof ties into your house, and the screen and doors you pick. The schedule turns on the permit and inspections when your job needs them, and on getting materials in. The state contractor board requires a license for any job over $1,000, and for smaller ones too when they need a permit or hired help, and we're licensed and insured. My estimate gives you your own number with everything in it spelled out, so you know what you're paying for before we start.
Details to note before an estimate
- Rough size of the room
- Slab or deck it'll sit on
- Cracks or soft spots in the base
- Where the roof meets the house
- Pets that will use the room
How we handle screen room installation
I start every screen room by checking the slab or deck it'll sit on and how the roof can tie into your house, because those two things decide how the whole room gets anchored. One maker's guide says the way your house is built decides where the roof anchors to the structure, and a roof hung on the fascia, the trim board along the roof edge, should catch the rafter ends to be secure. Once that's settled, our installers set the frame, put up the roof and screened walls, hang the door and seal the joints so water runs off instead of in. Then we clean up so the room is ready to use.
Some folks start with screens and later decide they want glass. If that's you, or you already know you want a room you can close up, look at our patio-to-sunroom conversion and deck-to-sunroom conversion work, which start from the same check of your base and house wall.
Other ways to use your patio or deck
Patio-to-sunroom conversion
Good fit if you want glass walls and a room you can shut against wind and cold, built on the slab you already have.
Deck-to-sunroom conversion
For a raised deck you'd like to turn into a closed room, planned around what the deck framing can carry.
What happens after you call about a screen room?
Call or send a request
Call (760) 490-0317 or use the form, and we'll get back to you to set a time. I come out to look at every job myself.
I measure and write it up
I measure, check the slab or deck and the house wall, and answer your questions until the plan makes sense. Then I write up an estimate that spells out what's in it and what you're paying for.
We line up permit and materials
Once you say yes, we check whether your address falls under the county or a city office, and we pull the permit when the job needs one. On a county permit, the county reviews and approves the plans before building starts.
We build and walk it together
Our installers build the room with me checking in, and the county generally inspects before finished work gets covered up. When it's done, we walk the finished room with you.
Questions before you book a screen room
How much does a screen room cost in Oak Hills?
Across the US, a 200 square foot screened porch usually costs about $8,000 to $15,000 per job, and that's a national figure for the work, not our price. Your number moves with the size, base and roof tie-in I talked about above, and you'll see it on your estimate. The work is backed by our satisfaction guarantee.
Can a screen room go on my existing slab or deck?
Usually, yes. One maker's screen room kit is designed to be built right on an existing deck or concrete slab, so if you already have one, that's often where the plan starts. I still look it over for cracks or soft boards before we count on it.
How much should I pay up front for a screen room?
The state contractor board advises keeping a down payment to no more than 10 percent of the contract price. After that, each payment should stay within the value of the work done or the materials delivered, so your money follows the progress you can see.
Who issues permits for a screen room in Oak Hills?
For an Oak Hills address on county land, San Bernardino County Building and Safety issues permits, and it requires one for structures over 120 square feet. Its list names patio covers and enclosed patios but not screen rooms, so it's worth asking the county about your size and plan. The county also sets setbacks from your property lines by zoning district and designs for wind to a minimum standard across the whole county, so where the room sits on your lot and how it's built both matter. Part of the Oak Hills area along I-15 is now in the City of Hesperia, so we check which office your address falls under first, and we pull the permit and set up the inspections when your job needs them.
What is the best screen for a screen room if you have pets?
Pet screen is usually the pick, because one maker's pet screen resists tears from dogs and cats and still lets you see out well. The trade-off is that it's much heavier than fiberglass or aluminum screen, so I'd put it on the lower walls where the pets actually reach.
How do I clean a screen room?
Rinse the roof and outside walls with a hose, and use mild soap and water or any non-abrasive cleaner inside and out. That comes from one installer's guide, and it matches what I'd tell you, so skip the scrub pads and harsh cleaners.
Get a written screen room estimate for your patio or deck
Send the form and we'll reply within 1 business day to set a time for me to come out. The estimate is free and on site, with no pressure and no obligation. I measure, check your base and house wall, talk through your options and then write up exactly what's in the job.
Explore our services and areas
Services
Tell us about your patio or deck
Have your rough room size and your address handy when you call, since the address tells us which office handles your permit.