
Sunroom design in Oak Hills CA - a room planned around how you'll use it
Got a patio or deck you barely use? We plan the room's purpose, glass and roof first, so it works the way you want.
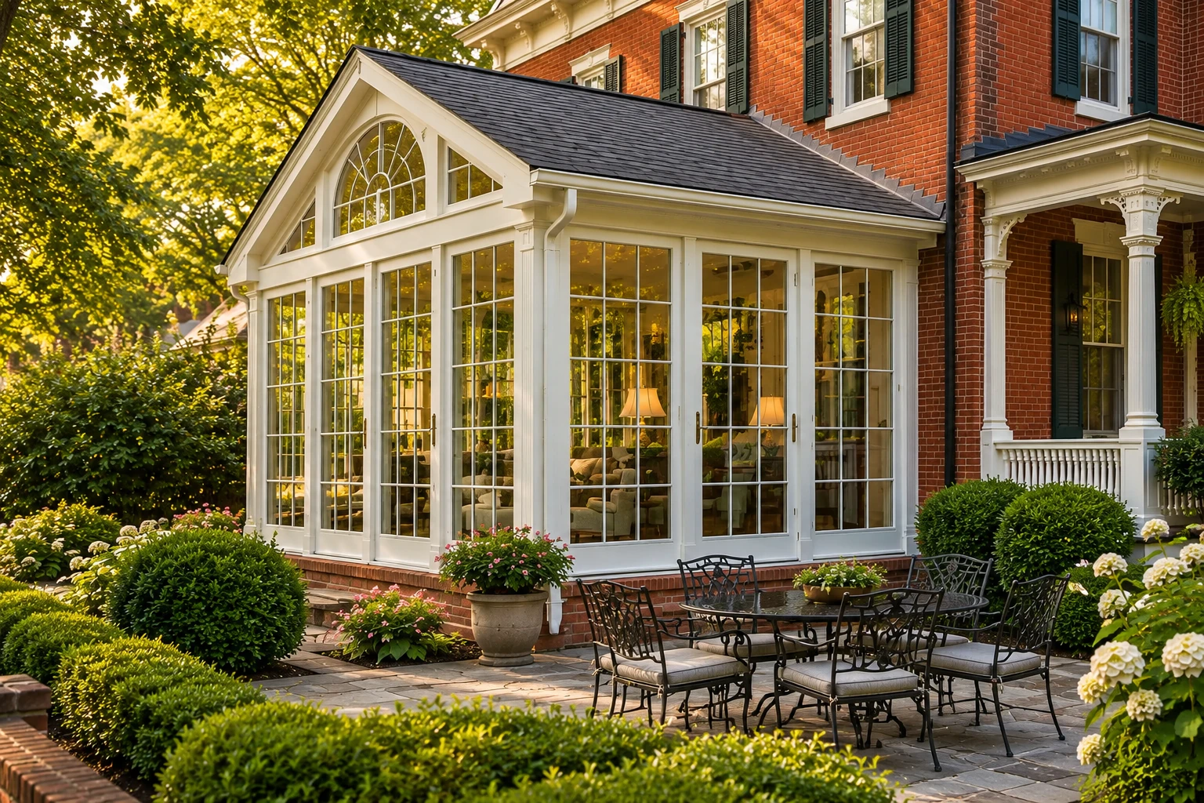
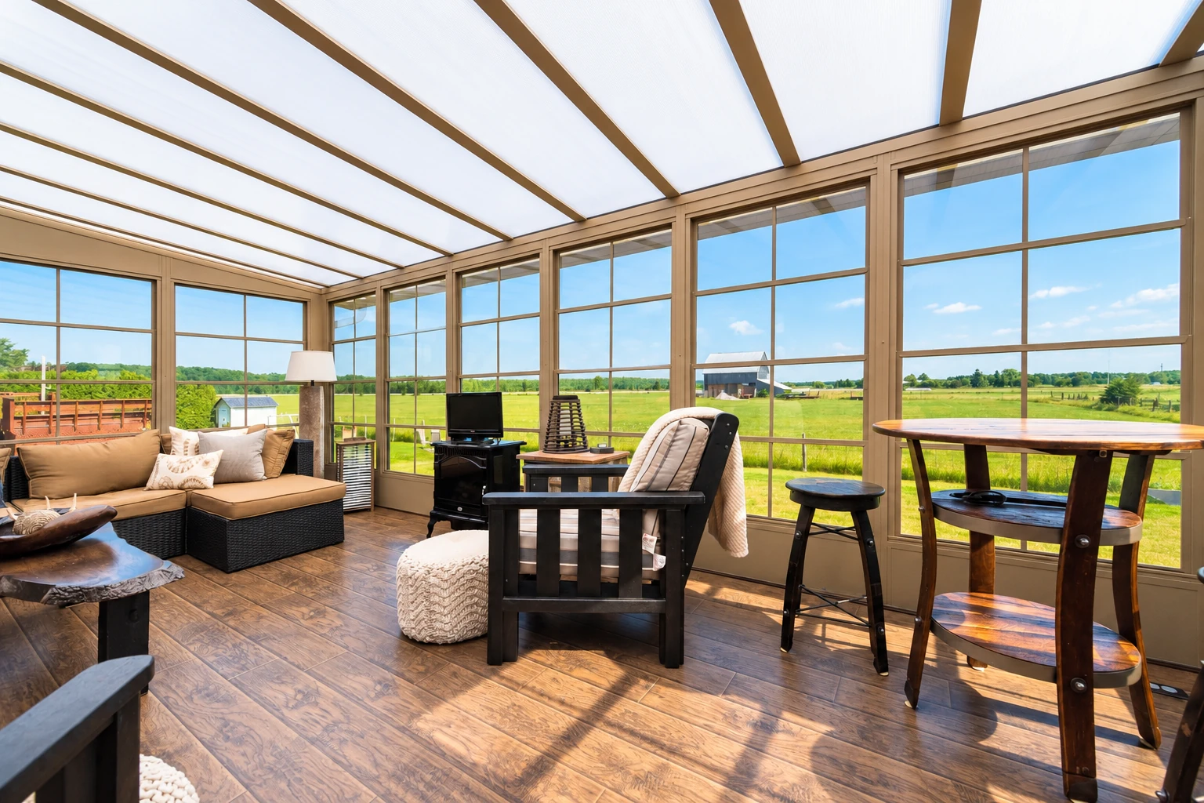
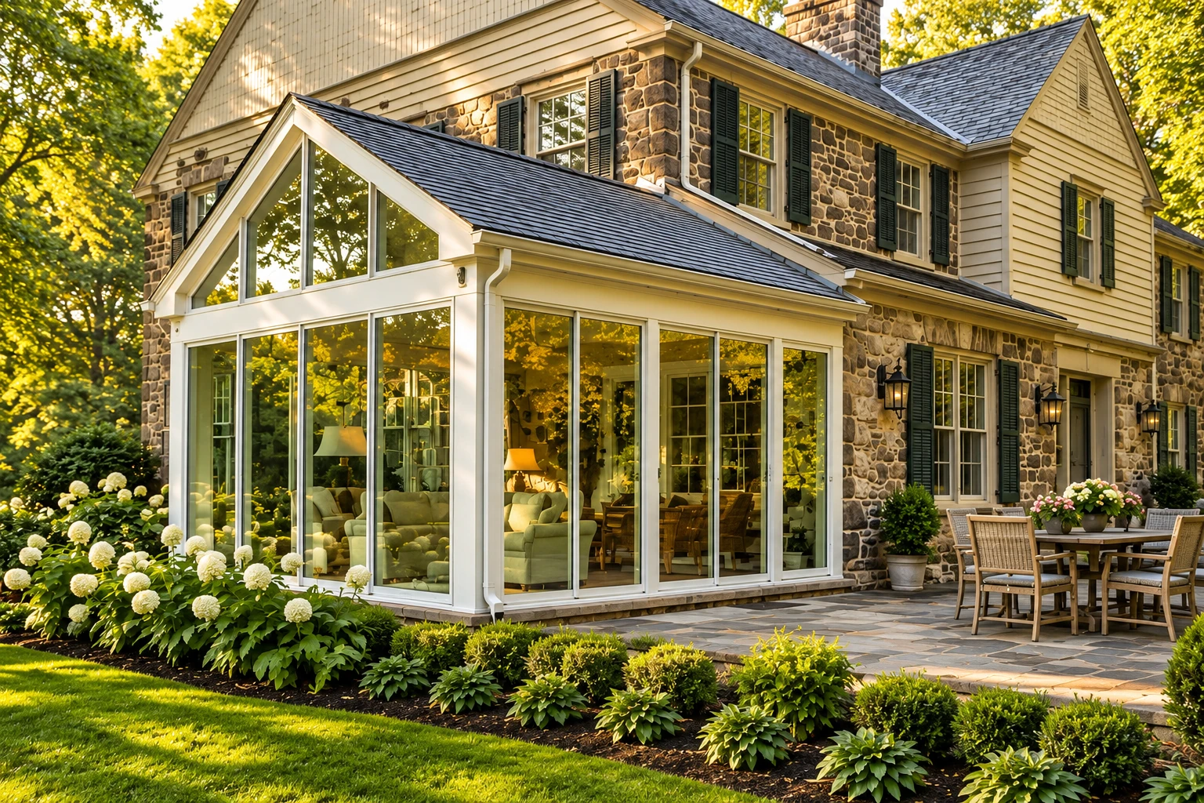
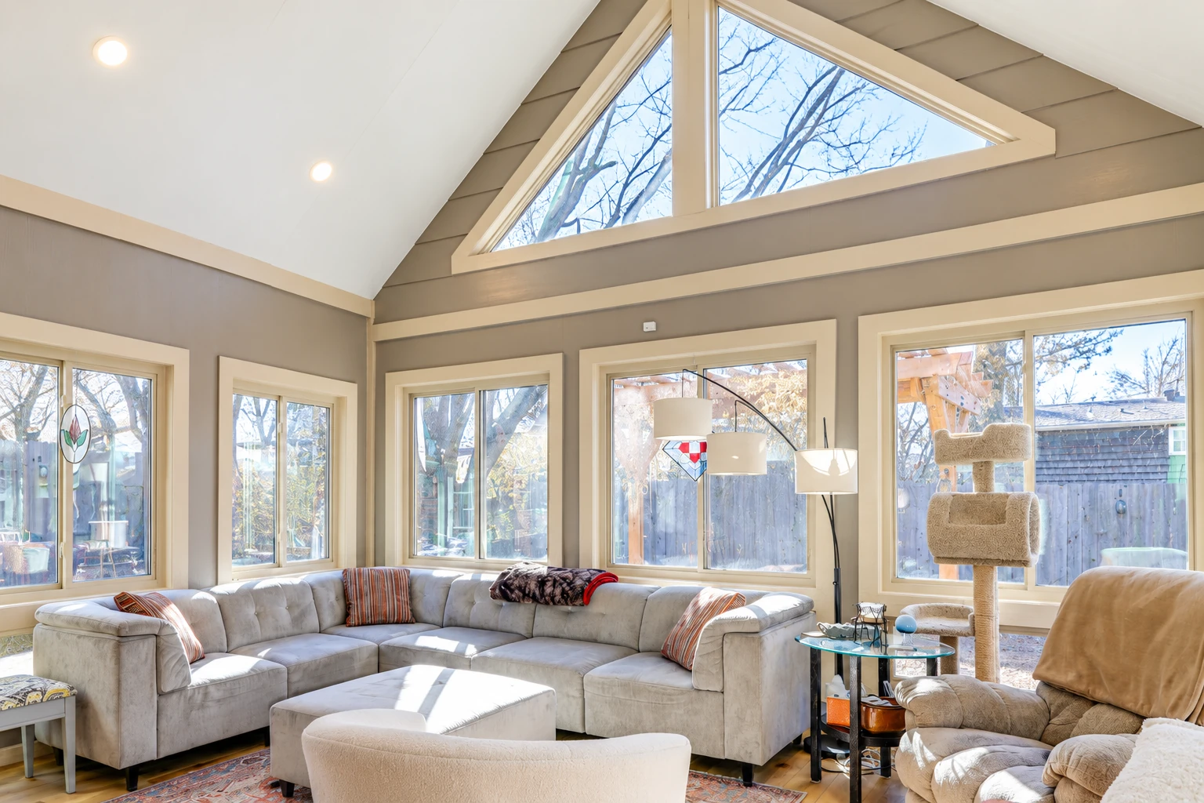
- Service
- Sunroom design
- Call
- (760) 490-0317
How do you know it's time to plan a sunroom?
Patio too hot by noon
The slab or deck bakes in the afternoon sun and nobody sits out there, which usually means the space faces the sun with nothing to manage the heat. If you build without planning for that, you can end up with a room that's just as hot as the patio was.
Wind and dust drive you inside
If the furniture stays covered most of the year because of wind and grit, a cover alone won't fix it, and an enclosed room usually will. Every season you wait is another stretch of months that space sits empty.
Too many ideas for one room
You want a dining room, a plant room and a place to read all in one, and you can't settle on a layout. That usually means the plan needs one main use picked first, or the room ends up doing none of those jobs well.
What goes into designing a sunroom in Oak Hills?
Sunroom design in Oak Hills is the planning we do before anything gets built, covering what the room is mainly for, which walls get glass, what that glass is made of and how the roof handles our weather. Get those right and you end up with a room you actually use, one that stays sealed, drains right and is easy to look after.
Most calls I get start with a patio or deck you'd like to use more, and if that's your slab, a patio-to-sunroom conversion is often where the plan heads. The price moves with the size, how much of the room is glass, which glazing you pick and whether the base can carry a room as it is, and the schedule mostly turns on the permit, the inspections and getting materials in. We check whether your address falls under the county or a city office, and when the job needs a permit, we pull it and set up the inspections. Your estimate lays all of that out in writing, so you know what you're paying for before we start.
Details to note before an estimate
- Main use you have in mind
- Rough size of the room
- Which way the wall faces
- Slab or deck it would sit on
How we approach sunroom design
Design starts with one question, what is the room mainly for. A room can't be great at everything, so I ask whether you want it to gather warmth, grow plants or just be a good place to sit, and the glass layout follows from your answer. Older sunspace guides make a strong case for upright glass walls over sloped glass, because they're easier to install, much less likely to leak, easier to clean and easier to keep from overheating in summer, and with an insulated roof they're the least complex design for many rooms. Those same guides suggest one or two skylights if you want some sky overhead without the trouble of a glass roof. If you're after a room that stays sealed and easy to look after, that's worth weighing, and I'll read the whole plan back to you before anything gets drawn up as final.
Once the plan's settled, it turns into a build. If you want a fully framed room tied into the house, that becomes one of our sunroom additions, and if low-upkeep frames matter most to you, we'll talk through vinyl sunrooms as part of the same plan.
Work that often follows a sunroom plan
Sunroom additions
When you want the new room to feel like part of the house, an addition ties it into your roof and walls.
Vinyl sunrooms
Vinyl frames suit owners who'd rather spend weekends in the room than painting or sealing it.
What happens after you call about sunroom design?
Call or send a request
Call (760) 490-0317 or use the form, and we'll set a time for me to come out. I look at every job myself.
I measure and ask questions
I measure, look at the base and the house wall, and answer your questions until the plan makes sense. You get a written estimate that spells out what's in it, so nothing about the price is a surprise.
We line up and build
Once you say yes, we line up the permit and materials, and our installers build the room with the inspections where they belong. I check in along the way.
Walk the finished room together
When it's done, we walk the room together. I read the plan back item by item so we both know nothing got missed.
Questions before you book sunroom design
How much does a sunroom cost in Oak Hills?
Across the US, a sunroom usually costs about $8,000 to $55,000 per project, from a 3-season screen room up to a 4-season all-weather room. That's a national range, not an Oak Hills price, and where yours lands depends on the size, the glass and the roof. I'll measure and write up a figure for your own room, and we work across the High Desert, so ask even if your city isn't listed.
How do I choose sunroom glazing that lasts with little upkeep?
Glass lasts longest and needs the least upkeep, though it costs the most. Older glazing guides rank rigid plastic panels next, costing less and lasting a good while, and roll plastic last, cheapest but with the shortest life and the most upkeep.
What is the best way to face a sunroom for winter sun?
Face the glass close to south if you want the room to gather warmth. Sunspace guides say it works best facing due south and still does well within about 25 degrees of true south, which isn't the same as the south your compass shows.
How much of a down payment can a contractor ask for in California?
No more than $1,000 or 10 percent of the contract price, whichever is less, and the state contractors board makes no exception for special-order materials. The board also says a home improvement contract has to say in writing who gets the permits and give a completion date, so look for both before you sign.
Do I need a permit for a sunroom in Oak Hills?
Ask the local Building and Safety office, because its permit list covers enclosed patios, additions and new structures over 120 square feet but doesn't name sunrooms. You can apply at the office or online through the county's permit page, and every permit needs to be in hand before work starts, which is the part we take care of for you. A few local topics come up with that office during design, too. The roof has to be designed for snow using set snow loads, so it carries winter weight as well as letting in light, it's worth checking early whether your lot sits in one of the county fire district's hazard zones, and the state Energy Code sets efficiency rules for additions to existing houses.
Does a contractor need a license to build a sunroom in California?
Yes. An unlicensed person can only take jobs up to $1,000, and only with no workers and no building permits, so a sunroom that needs either takes a contractor licensed in the right classification. We're licensed and insured, and every room we build is backed by our satisfaction guarantee.
Get your sunroom planned and priced at your house
We reply within one business day to set a time for me to come out. The quote is free and on site, with no pressure and no obligation. I measure, check the base and the house wall, and talk through your options before I write anything up.
Explore our services and areas
Services
Tell us what your sunroom is for
Have the room's main use, a rough size and the wall it'll face ready when you call (760) 490-0317, and we can start the plan from there.