
Enclosed patio rooms in Oak Hills CA - a sealed room built for how you use it
Your patio sits empty because of the wind, dust and sun. We enclose it so you have a room you'll actually use.
- Service
- Enclosed patio rooms
- Call
- (760) 490-0317
How do you know your patio is ready to be enclosed?
Patio nobody sits on
Most days it's too windy, dusty or hot out back to use the patio you have. That usually means the space needs walls and a proper roof, not more furniture, and every year you wait is another year that part of your house goes unused.
Grit and faded furniture
The cushions fade, and dust settles on the table an hour after you wipe it. Open sides let the weather straight in, and the longer that goes on, the more outdoor furniture and covers you end up replacing.
Old enclosure that leaks
An older enclosure leaves stains on the slab after a storm, or its panels rattle in the wind. That's usually worn seals or a bad joint at the house wall, and waiting lets water work into the wall and the slab, which costs more to fix than the panels.
What is an enclosed patio room, and is it right for your house?
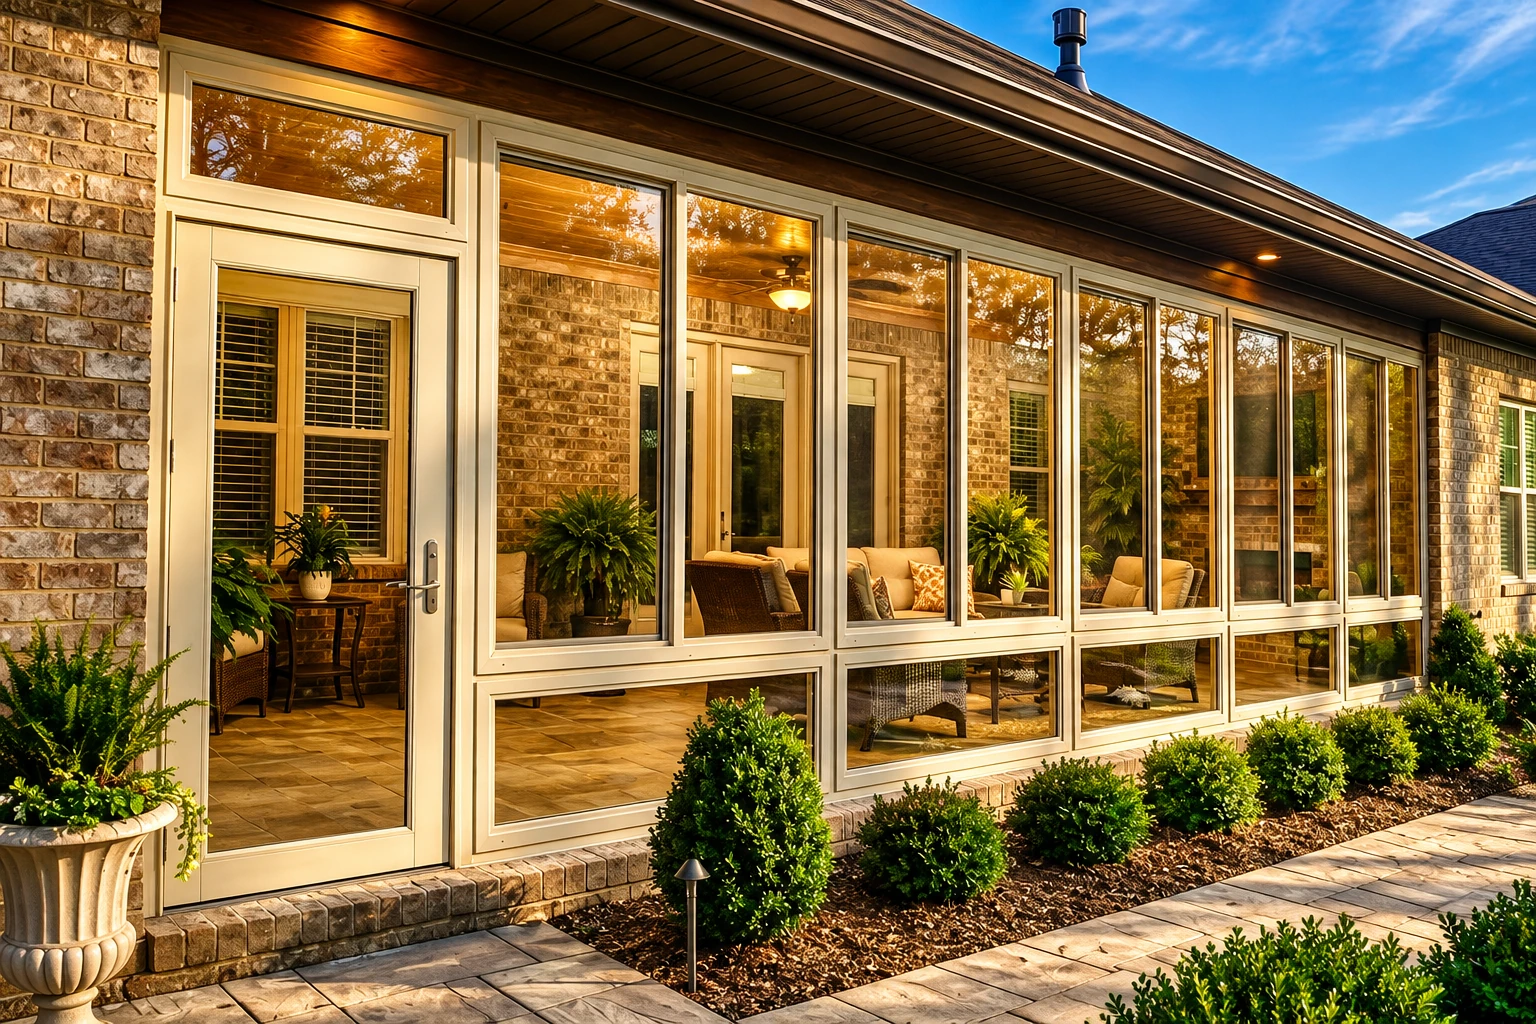
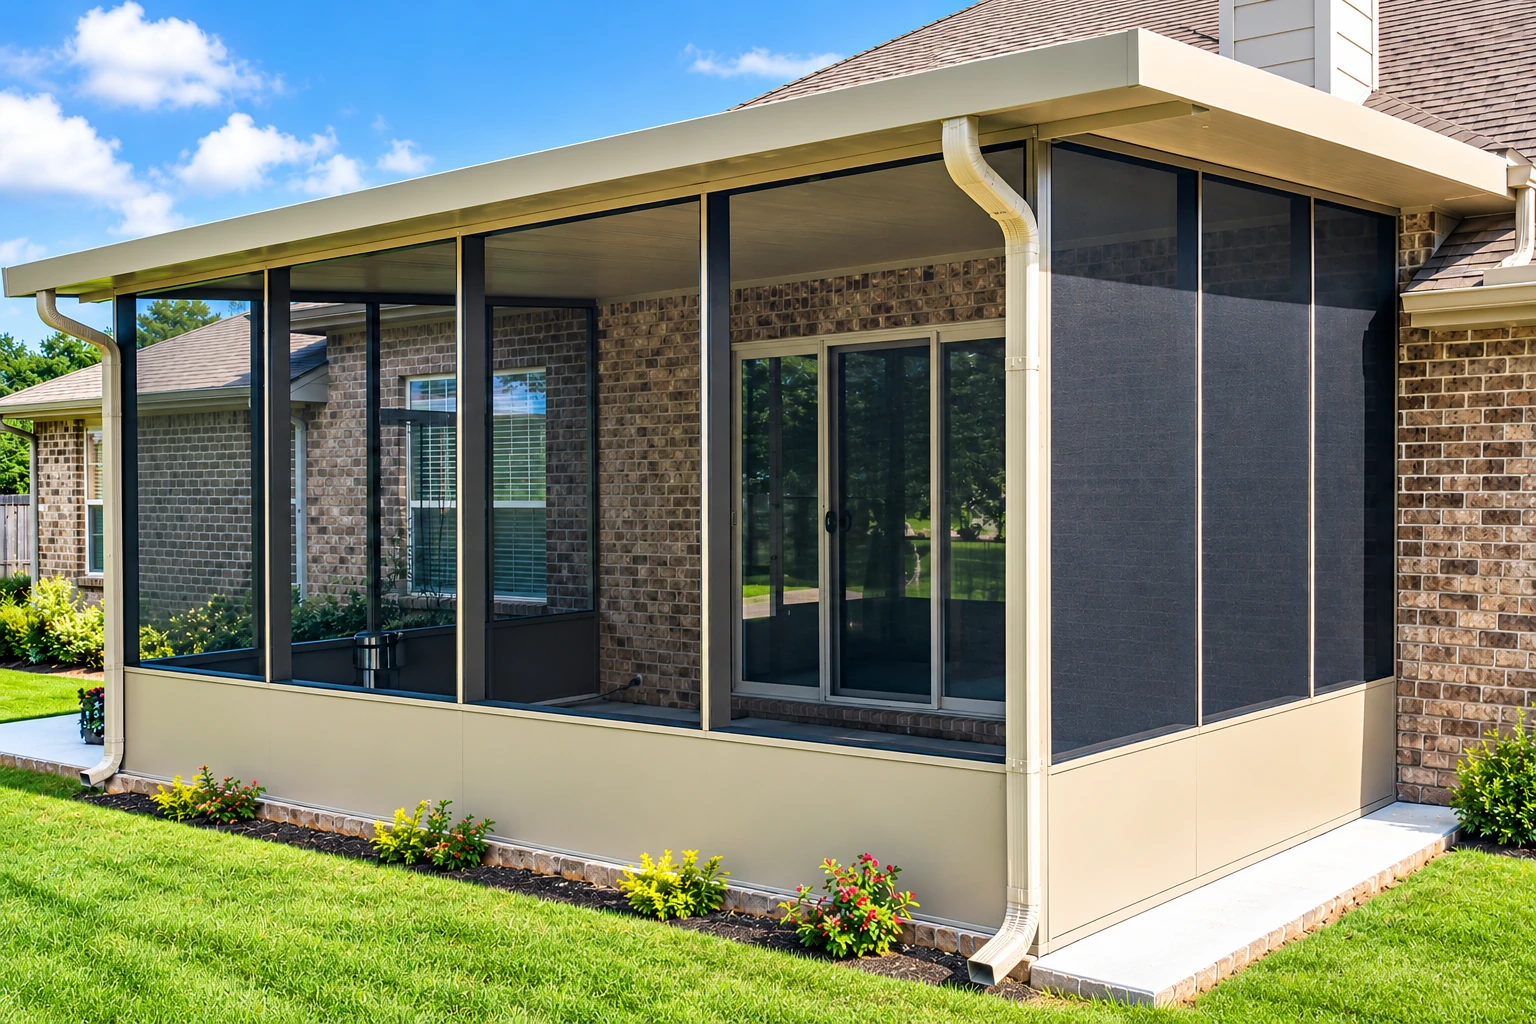
An enclosed patio room in Oak Hills, CA puts walls and a roof around the patio you already have, with windows or screens, so you get a sheltered room off the back of the house. Most are simple rooms that aren't heated or cooled. A four-season room is the step up, fully enclosed with all-weather windows and its own heating and cooling.
Most of our calls come from people with a slab or a cover out back that isn't getting much use. The price mostly depends on the size of the room, whether your slab can carry it as it is, and the windows or screens you pick, and above all on whether the room stays simple or gets insulation and heating and cooling. The schedule mostly turns on the permit, so we check whether your address falls under the county or a city office, pull the permit and set up the inspections for you. Your estimate spells out what's in it, so you know what you're paying for before we start.
Details to note before an estimate
- Rough size of the patio
- Existing slab or cover, if any
- Cracks or low spots in the slab
- How often you'd use the room
- Simple room or heated and cooled
How we build an enclosed patio room
A lot of people only want a simple room that isn't heated, so before anything else I talk with you honestly about how often you'll be out there and whether heating is worth the extra money for your family. Then I check your slab and the house wall, because the room sits on one and ties into the other. We settle insulation up front, because insulated windows, walls, floor and roof are much easier to put in during the build and often cost more to add later. Our crew frames the walls and sets the roof. Then we seal the joint at the house with flashing, metal strips that steer water away, so rain runs off instead of in. Last, we set the windows or screens and clean up.
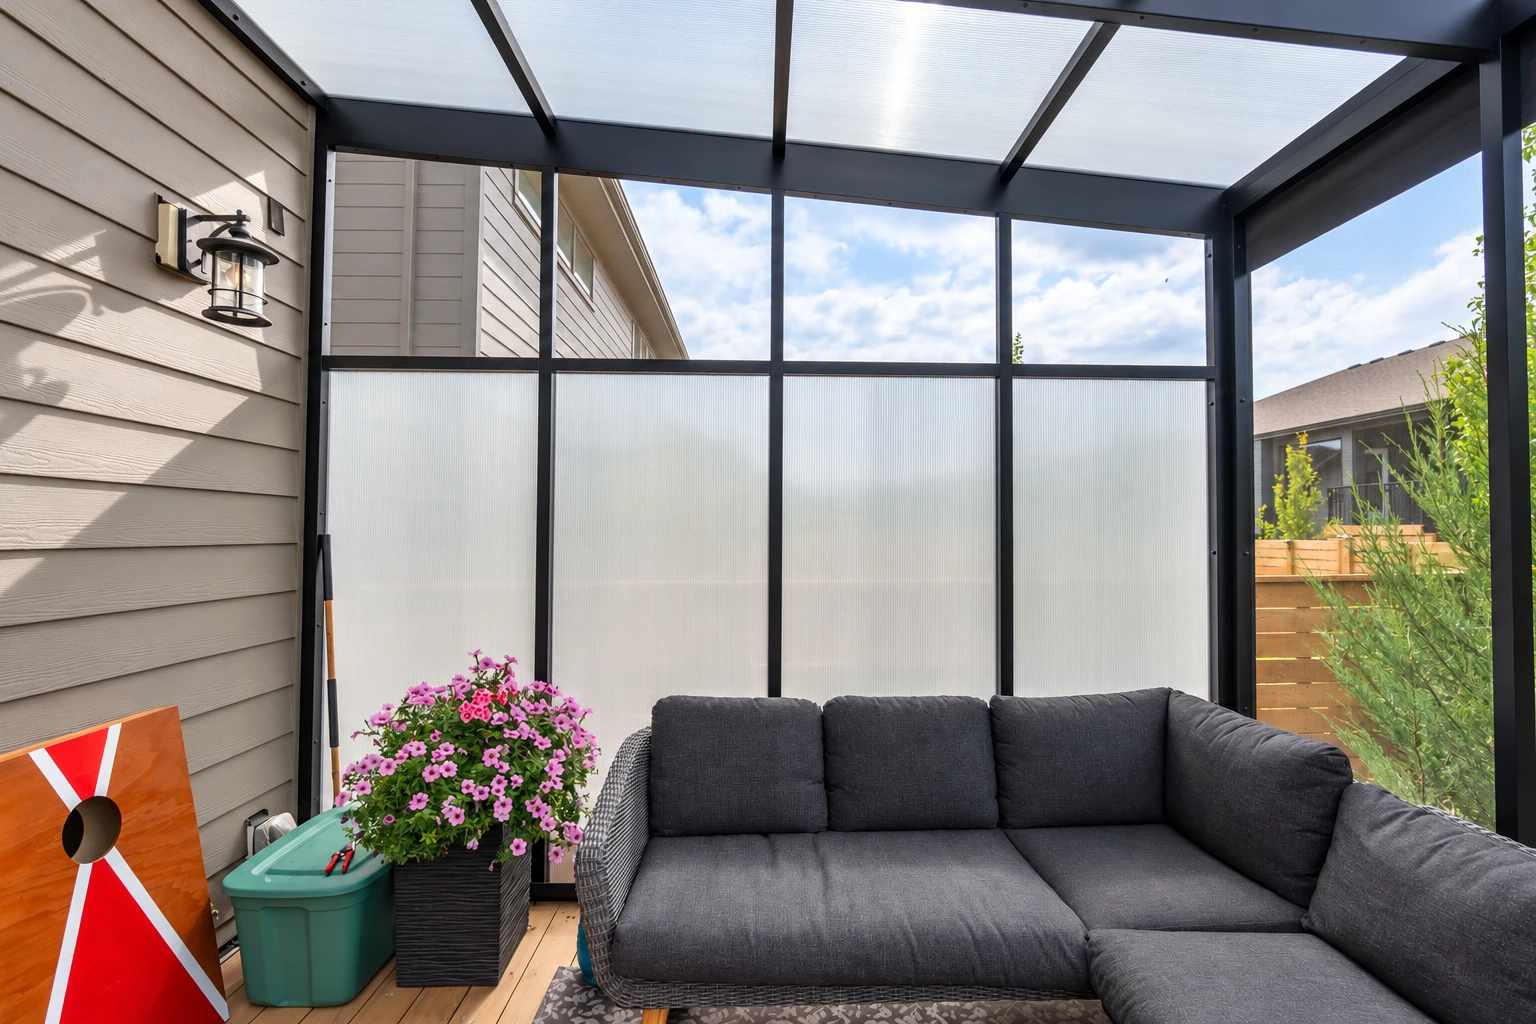
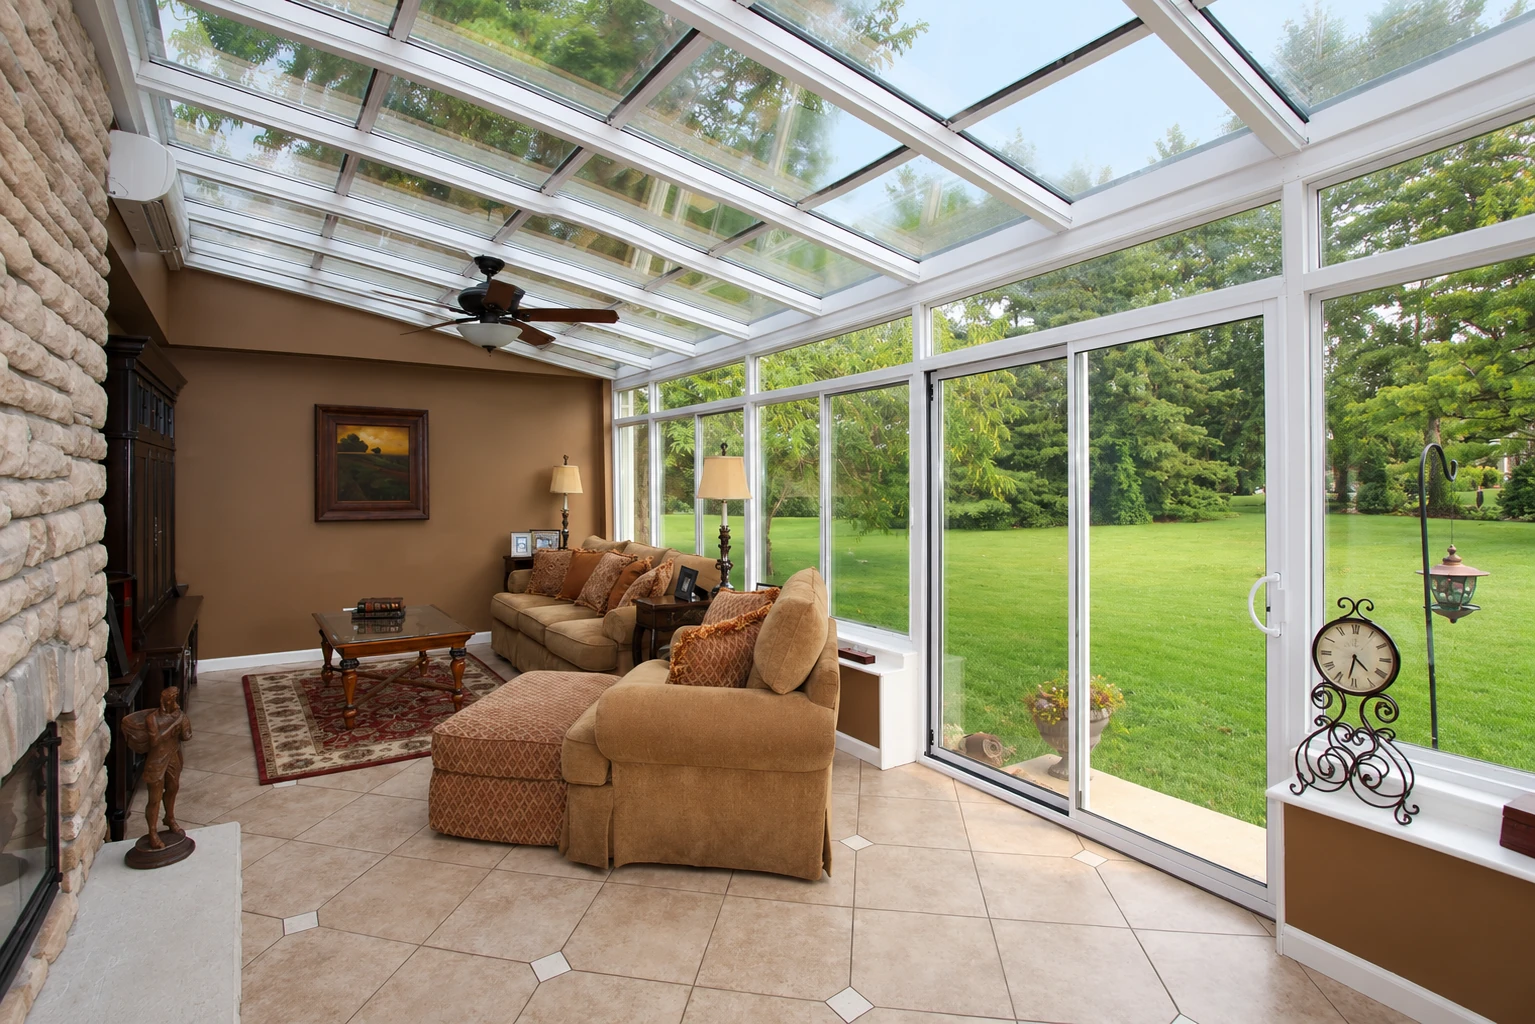
If there's no roof over your patio yet, patio cover installation is often the first step, and some homeowners are happy to stop there for now. If you want more sky than a solid roof gives you, solarium installation puts glass overhead as well as in the walls.
Other work people pair with an enclosed patio
Patio cover installation
Shade and a roof over the slab for when you aren't ready for walls, and a solid start if you enclose it later.
Solarium installation
A glass-roofed room for people who want the most daylight and the widest view of the sky.
What happens when you call about an enclosed patio in Oak Hills?
Call or send a request
You call or fill out the form, and we get back to you to set a time for me to come out. I come out to every job myself.
I measure and write it up
I measure, look at your slab and the house wall, answer your questions and read the plan back to you. Then I write an estimate that spells out what's in it, so you aren't guessing what you're paying for.
We permit and build
Once you say yes, we line up the permit and materials, and our installers build the room with the inspections where they belong. We're licensed and insured, and I check in on the work along the way.
We walk the room together
When it's done, we walk the finished room with you and open every window and door. If something isn't right, we deal with it before we call the job finished.
What people ask about enclosed patio rooms
How much does an enclosed patio room cost near Oak Hills?
In the city of San Bernardino, a three-season room added to an existing base usually costs about $95 to $140 per square foot, including labor, standard-grade windows, roofing and electrical access. That figure leaves out insulation, extending your heating or cooling, plumbing and pulling permits, so ask whether any bid you get includes them. Bigger rooms that need a foundation and heating and air conditioning land at the higher end. Your own number comes from the estimate I write up after I've seen your patio.
Do I need a permit for an enclosed patio in Oak Hills?
Yes. San Bernardino County's Building and Safety office names enclosed patios on its list of work that needs a permit, and it takes applications in person or through its online permitting site. The required distance from your property lines, called the setback, has to be kept whether a permit is needed or not, so where the room sits on your lot matters. We check which office covers your address, pull the permit and set up the inspections for you.
Is a four-season room worth the extra cost over an enclosed patio?
One renovation guide says it's worth it if you'd be out there on more than 90 days a year when it's colder than 55°F or hotter than 85°F outside. The same guide puts the extra cost at 30% to 50%, and says that with fewer than 60 of those days, a three-season room is usually the cleaner buy. It also says appraisers look for conditioned living space, so a room without insulation, heating and cooling, a real foundation and temperature control may be valued at about 25% of normal living space.
How long does an enclosed patio room last, and what upkeep does it need?
A well-built three-season room lasts 20 to 30 years with regular care, according to one design guide. That guide suggests checking the roof, flashing, window tracks, screens and frames in spring, and the caulk, seals, gutters and floor for moisture damage in fall. Our work is backed by our satisfaction guarantee, and I'll point out those spots when we walk the finished room.
What should I know about snow and fire zones for a patio room in Oak Hills?
Your patio room's roof falls under the county building rules that set how much snow weight a roof has to be designed to carry, so we build it for that load, not just for shade. The county Board of Supervisors has also adopted fire hazard severity zones for the local areas the county fire district is responsible for, and we look up where your lot falls while we sort out the permit. We're based in Oak Hills and work across the High Desert, and most people out here want to keep their mountain and desert views, so we plan the window walls around them.
How long does it take to enclose a patio in Oak Hills?
The permit and inspections usually set the pace more than the build does, because the county asks owners to have every permit they need before work starts. The build itself depends on the size of the room, whether your slab is ready for it, and the windows and roof you pick. I won't guess at a schedule before I've seen the site, but I'll walk you through what affects yours at the estimate.
Get a written estimate for your enclosed patio room
Expect a reply within 1 business day to set a time for me to come out. The estimate is free and done on site, with no pressure and no obligation. I measure, check your slab and the house wall, and talk through your options before I write anything up.
Explore our services and areas
Services
Request your enclosed patio estimate
Have your rough room size, the room type you lean toward and your address ready when you call (760) 490-0317 or send the form, so I can check which permit office covers your lot before I come out.